Get Full Government Meeting Transcripts, Videos, & Alerts Forever!
Get email alerts on the Housing Development topic
No spam. Unsubscribe anytime.
Planning Commission approves 54-unit condominium at 3036 West Lincoln Avenue amid parking concerns
Summary
The Anaheim Planning Commission approved a final plan and tentative tract map for 54 condominium units at 3036 West Lincoln Avenue, including five very‑low‑income units allowed under state density bonus law. Commissioners split 4–2 on the measure after debate over parking and neighborhood impacts.
The Anaheim Planning Commission voted to approve a final plan and tentative tract map for a 54‑unit condominium project at 3036 West Lincoln Avenue, including five units reserved for very‑low‑income households. The commission approved the project 4–2 after a public staff presentation, a traffic review, and a short round of commissioner questions and debate.
Planning staff described the half‑acre project as a mixed‑use high‑development area proposal under the Beach Boulevard Specific Plan. Staff said the project replaces a demolished single‑story motel, would include a rooftop terrace, and provide a mix of common and private recreation areas. The proposal relies on the state density bonus law to increase the base allowable density from 40 to 50 units and requests one incentive and five waivers from development standards; staff recommended approval subject to conditions.
"Staff supports the request and recommends approval of the application subject to conditions of approval," a planning staff member told the commission during the presentation.
Traffic staff told commissioners the city has seen parking complaints and subsequent permit‑parking petitions after other nearby multifamily projects reduced on‑site parking. Corey Wilkerson of Public Works Traffic Engineering said the city has required conditions on other projects—such as bars on participating in the permit‑parking program—to limit spillover into adjacent neighborhoods.
"We deal with parking‑related issues across the city," Wilkerson said, citing recent permit‑parking petitions near projects on Ball Road and Orange Avenue.
Commissioners pressed the applicant and staff on parking and livability. The project provides 60 covered spaces; staff said the pre‑bonus required parking would be 106 spaces. The applicant, project architect Michael Sun, said parking spaces would be assigned to units and that the design includes two elevators and alternative driveway work coordinated with traffic staff.
Commissioner Lieberman said those answers did not alleviate his concerns about impacts on surrounding neighborhoods and the effect of state law on local control. "We've all heard the expression about lipstick on a pig," Lieberman said. "I know the state is shoving this down our throat, but the state can come and haul me off to jail before I vote yes on this."
Planning staff clarified the legal basis for the waivers. Leonie, a planning staff member, said the state density bonus law entitles incentives and waivers when a developer provides the required percentage of affordable units, which is why staff recommended approval.
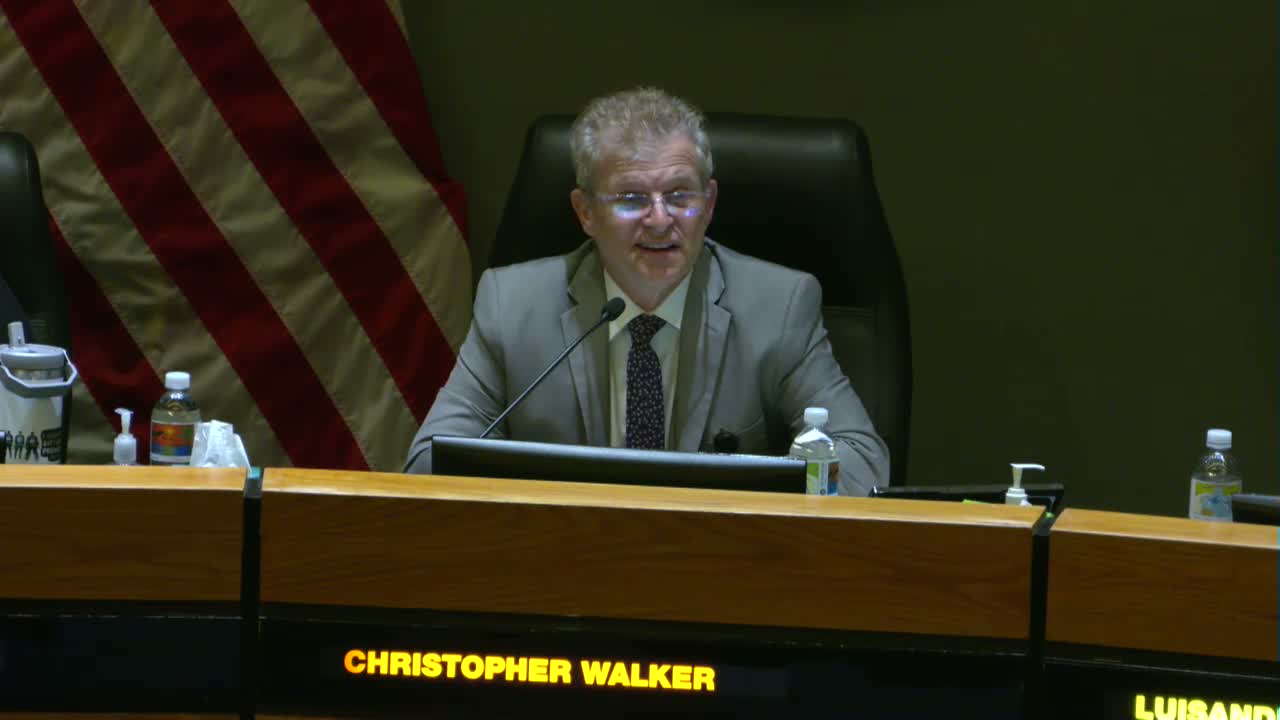
After electronic voting, Chair Christopher Walker, Vice Chair Tran Martin, Commissioner Perez and Commissioner Castro voted yes; Commissioners Lieberman and Kelly voted no. The motion passed. The commission’s action is final unless appealed to the city clerk by 5 p.m. on April 16, 2026.
The commission also introduced Madeline Pinata Campos as the new senior secretary and adjourned the meeting to its May 4 session.