Get Full Government Meeting Transcripts, Videos, & Alerts Forever!
Get email alerts on the Facilities Master Plan topic
No spam. Unsubscribe anytime.
Consultants present $378 million facilities master plan; board signals support to package high‑school reunification phases
Summary
PBK presented a facilities master plan for Paramount Unified estimating $378 million in districtwide needs, a two‑year Priority 1 list of about $122 million, and a plan to reunify Paramount High School for 2027–28; board members pressed on equity, data access and agreed to explore packaging phases 1 and 2 to speed work.
PBK consultants presented a facilities master plan to the Paramount Unified School District board on Sept. 24, outlining an estimated $378,000,000 in capital needs across district sites and a Priority 1 two‑year list that totals roughly $122,000,000.
The consultants said the plan is grounded in enrollment projections, detailed facilities condition assessments and educational specifications and that it is intended to be “actionable” for future funding and implementation. “The big number is an estimate of $378,000,000 in total need across your sites,” a PBK consultant said, adding that the figure could be higher and that prioritization will be essential.
Why it matters: PBK warned that districtwide utilization is low and that some middle schools could fall to about 50% of capacity, a trend that risks spreading maintenance dollars thin and producing longer‑term underinvestment if not addressed. The plan’s recommendations — modernizations, targeted reconfigurations, site improvements, selective portable removals and limited new construction tied to Paramount High School reunification — are intended to help the district “right‑size” its portfolio and focus funds where they will have the greatest instructional impact.
Key findings and proposals: PBK reported more than 1,200 responses to an online community survey; the top priorities cited were building‑system upgrades, interior refreshes and spaces that support specific educational programs. The condition assessment team identified mechanical and electrical systems (rooftop HVAC units, ductwork, lighting and switchgear) as the largest categories driving cost. The consultants said Priority 1 needs over the next two years total about $122 million.
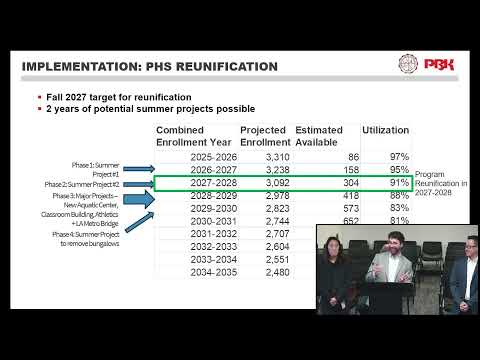
On reunification and phasing: PBK and the lead architect outlined a reunification timeline targeting the 2027–28 school year for Paramount High School. The architect said LA Metro’s earliest design completion is 2026 and that construction tied to the bridge work could extend toward 2028, but stressed that street‑level access would be maintained so campus programs can continue during infrastructure work. The team proposed a phased approach and told the board that combining phases 1 and 2 in a single package could create construction visibility and administrative efficiencies: “There are certain efficiencies when you combine projects together,” the architect said, noting state review (DSA) and permitting efficiencies.
Board questions and concerns: Board members pressed PBK on how priorities were selected and whether an equity lens guided recommendations after one member noted heavy investment at Zamboni Middle School while neighborhood schools such as Mark Keppel Elementary still have cramped front offices. PBK responded that the technical assessment identifies needs (for example, rooftop units) and that the board ultimately decides which line items to prioritize. A board member also raised whether district property could be repurposed for staff or student housing; PBK said it is possible but recommended not placing workforce housing on active school sites and advised dedicated parcels with third‑party management if pursued.
Data and next steps: PBK said the underlying site‑level data, site profiles and the condition database will be packaged in the master plan and published to the facilities master plan website so district staff can sequence preventative maintenance and capital projects. The consultants recommended keeping some portables for special uses (counseling, preschool) and selectively removing only those units no longer needed. On schedule, the consultants said certain site projects — such as a baseball field and parking work — could be completed in a single summer (about four months) while major new construction, including an aquatic facility, could take 12–16 months.
Board direction: After discussion, several board members expressed urgency about moving work forward and supported exploring packaging phases 1 and 2 to accelerate DSA review and construction pacing. PBK and staff said they would return with more detailed sequencing, maps identifying candidate portables for removal, and refined cost and funding strategies.
The board adjourned at approximately 7:00 p.m.