Get Full Government Meeting Transcripts, Videos, & Alerts Forever!
Get email alerts on the Housing Development topic
No spam. Unsubscribe anytime.
Planning Commission recommends approval of 15‑unit small‑lot subdivision at 715 West Fletcher Avenue
Summary
The commission voted unanimously to recommend City Council approve a tentative tract map and design review for a 15‑unit, three‑story small‑lot subdivision at 715 West Fletcher Avenue (ENT25‑0015), including one very‑low‑income for‑sale unit taking a state density bonus; staff and the applicant addressed FAR, setbacks, landscape and affordable‑unit conditions.
The Orange Planning Commission voted unanimously to recommend City Council approve a small‑lot subdivision proposal for 15 detached three‑story residential dwellings at 715 West Fletcher Avenue, with a recommendation that the council find the project categorically exempt from CEQA.
Senior Planner Ryan Agbayani described the proposal as a subdivision of a vacant R3‑zoned lot into 15 detached units, each with a private two‑car garage and an additional nine off‑street surface parking spaces. The applicant is using state small‑lot subdivision standards and invoked the state density bonus because one unit will be restricted for a very‑low‑income household. Agbayani said the density bonus allows adding four units above the baseline and the project fits the modified small‑lot standards.
Applicant Bart Hornstein, representing Kuester Homes, said the builder is a small private developer and described the homes as three‑story units with a bedroom and bathroom on the ground floor to support multigenerational living. "We're a small private builder, and we do these kind of small neighborhood projects," Hornstein said, adding that the team worked with planning, building and police departments during review.
A commissioner asked whether the affordable unit must be a for‑sale unit with a 55‑year affordability restriction; Hornstein confirmed that the condition of approval requires a for‑sale affordable unit with a 55‑year restriction and that the team has implemented similar agreements before. Agbayani clarified that the density bonus in this case does not grant the third story — three stories are allowed under the base small‑lot standards — and that the density bonus allows 15 units in lieu of a base maximum of 11.
Commissioners questioned floor‑area ratio and compatibility with adjacent two‑story development; staff said the project will be slightly higher in FAR due to three stories but is consistent with small‑lot development standards. Commissioners also raised landscaping and geotechnical concerns after reviewing the plans: the rear yard smallest dimension was listed at about 7.6 feet where a 10‑foot requirement applies, and the geotechnical report notes 90% compaction in fill areas. Staff and the applicant said mitigation for tree root space and drainage would be addressed in the landscape plan and during construction.
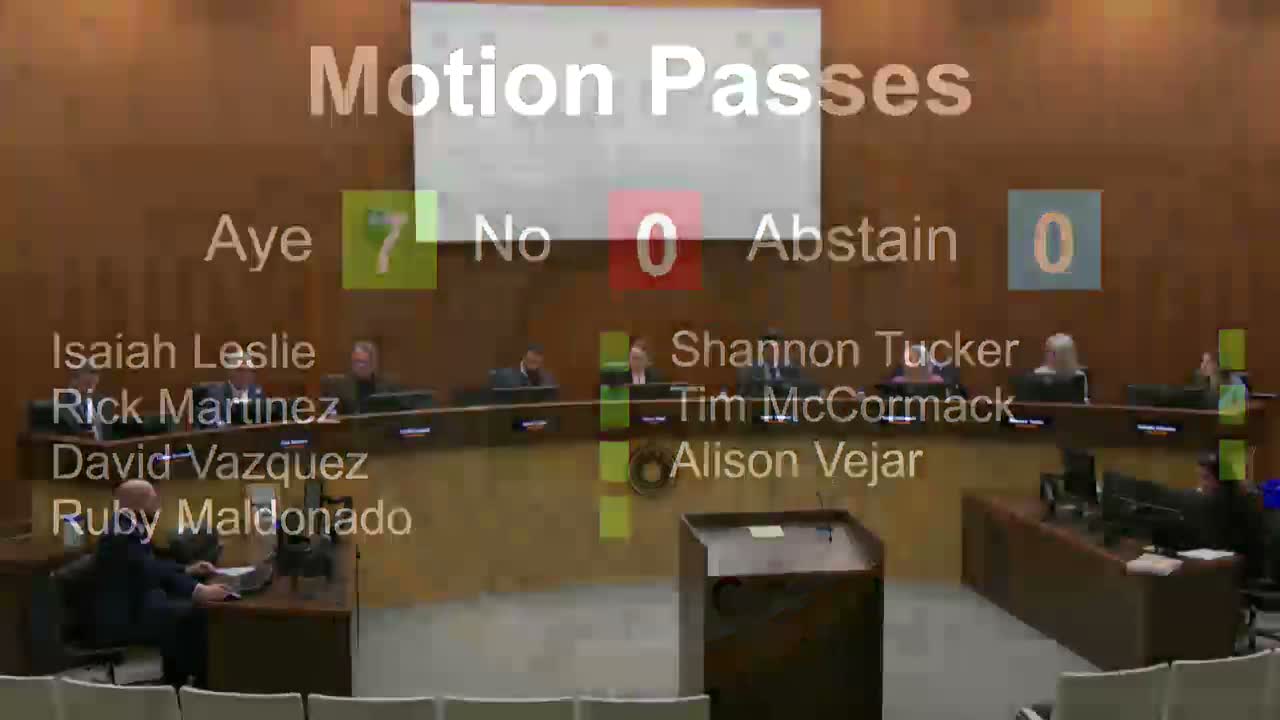
A motion to adopt Planning Commission Resolution PC 07‑26 recommending City Council approve ENT25‑0015 (tentative tract map, major site plan review and administrative design review) and to find the request categorically exempt from CEQA was made, seconded, and passed unanimously.
The matter will now proceed to City Council for final action.