Get Full Government Meeting Transcripts, Videos, & Alerts Forever!
Get email alerts on the Land Use Variance topic
No spam. Unsubscribe anytime.
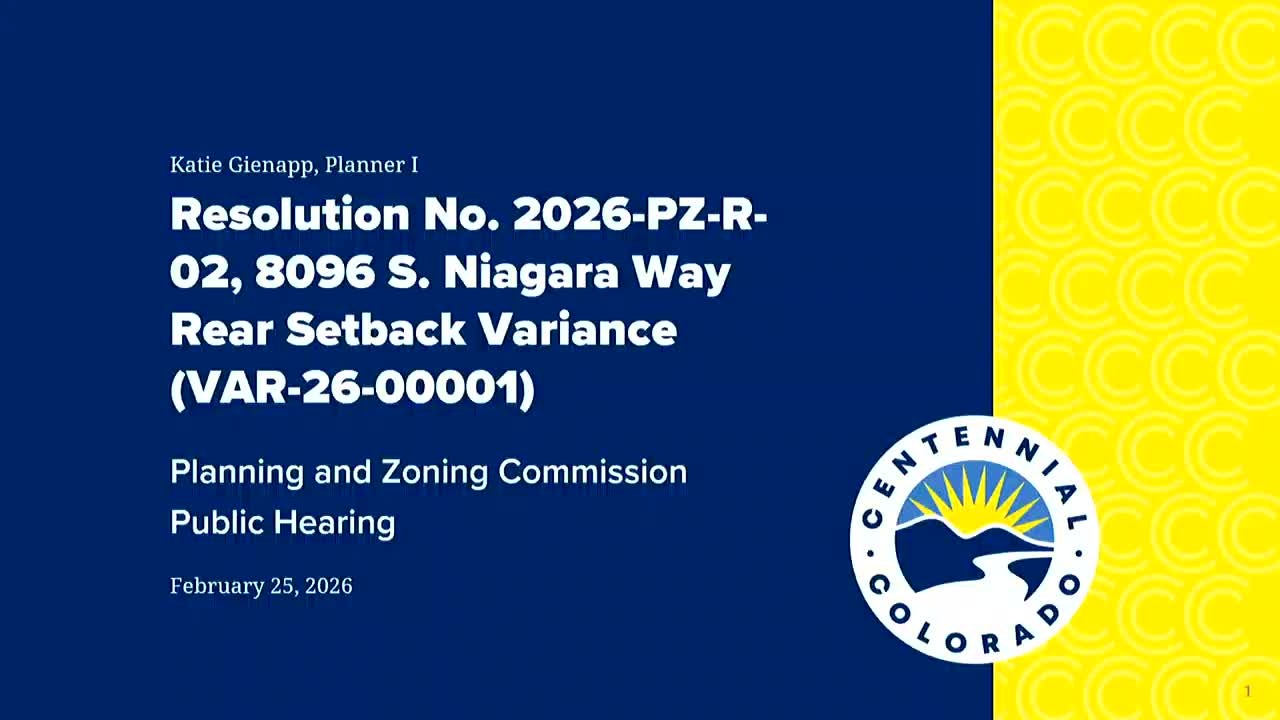
Commission approves rear-setback variance for 8096 South Niagara Way
Summary
The Centennial Planning and Zoning Commission approved a variance allowing an 8-foot rear setback (7'4" for eaves) so the homeowner can extend a covered patio. Staff found all six LDC criteria met and the motion passed after brief questions about utilities and structural alternatives.
The Centennial Planning and Zoning Commission voted to approve Resolution 2026-PZ-R-02, granting a variance to allow an 8-foot rear setback for the principal building and a 7-foot-4-inch setback for overhanging eaves at 8096 South Niagara Way.
Planner Katie Gienapp presented the staff report and recommended approval, telling commissioners that variances are “granted only in exceptional circumstances” and that the request meets the six approval standards in the Land Development Code. Staff described the lot as constrained by an unusual three-sided lot shape, a slope that limits buildable area, and historical subdivision conditions; the proposed extension would enlarge an existing 160-square-foot covered patio to a 308-square-foot patio (14 feet deep by 22 feet wide). Gienapp summarized measurements central to the decision: the LDC requires a 20-foot rear setback (17.5 feet for eaves), the neighbor’s shed at 8098 South Niagara Way sits about 9 feet 4 inches from the proposed patio, and the neighboring dwelling is more than 12 feet away.
Applicant Lisonbee Krebs, the homeowner at 8096 South Niagara Way, told the commission she seeks a functional, attached outdoor living space consistent with nearby properties and noted letters of support from adjacent neighbors. She also described safety and usability reasons for keeping the patio attached to the house rather than building a detached accessory structure, saying a detached patio would increase “slip and fall risk” and reduce usable area for aging residents.
Commissioners asked staff and the applicant about a transformer near the properties and whether buried electrical services or moving support posts would affect feasibility. Staff said no recorded easement was found for the transformer location and that moving the support posts inward to meet setbacks would be structurally infeasible. Chair Lloyd opened and then closed the public hearing when no public commenters signed up.
A commissioner moved to approve the resolution, a second was recorded, and the commission voted to approve the variance; staff noted that if the commission approves the variance, the director will review any associated building permits for conformance with the variance. The commission did not read a roll-call tally on the record; the clerk recorded the motion as passed.
The director’s subsequent permit review will determine final building-permit conditions and whether any additional requirements apply. The homeowner and builder indicated they are available to respond to follow-up questions from staff.