Get Full Government Meeting Transcripts, Videos, & Alerts Forever!
Get email alerts on the Residential Design Review topic
No spam. Unsubscribe anytime.
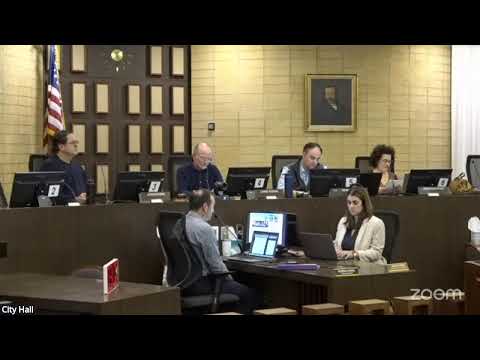
Planning Commission approves addition at 1355 DeSoto Avenue
Summary
The Burlingame Planning Commission approved a major design review and special permit to add 259 sq ft on the first floor and 290 sq ft on the second floor at 1355 DeSoto Ave; staff recommended approval and the motion passed 4–0 (one commissioner absent).
The Burlingame Planning Commission voted to approve a major design review and special permit for 1355 DeSoto Avenue on April 13, 2026, authorizing additions of 259 square feet to the first floor and 290 square feet to the second floor while leaving the existing detached garage unchanged.
Staff presented the application and recommended approval with the conditions and findings listed in the resolution. Architect Grant Lee, representing the applicant, said the design team had “taken your comments last time” and made changes intended to respond to the commission’s earlier suggestions.
Commissioners praised the revisions and the project’s attention to detailing. Commissioner Schmid said the revised plans made the project “better,” and other commissioners expressed support for the changes. Commissioner Lowenthal moved to approve the application as conditioned in the staff report; Commissioner Schmid seconded. The motion passed on a roll-call vote, 4–0 (one commissioner absent).
Pursuant to the commission’s standard practice, the action is appealable to the City Council within 10 days; appeals must be filed in writing and accompanied by the required appeal fee as stated in the commission’s rules.
The approval allows the applicant to proceed to building-permit review, subject to compliance with the resolution’s conditions and any applicable building‑department requirements.