Get Full Government Meeting Transcripts, Videos, & Alerts Forever!
Get email alerts on the Housing Development topic
No spam. Unsubscribe anytime.
Council approves mixed‑use annexation at Overland and Topaz amid parking and privacy concerns
Summary
Meridian approved annexation and conditional-use permits for a 2‑acre mixed‑use project (file H2025‑0004) that would build 23 residential units and ~8,000 sq ft of commercial space; council approved the project while two members voted against, citing parking, privacy and area‑wide traffic integration concerns.
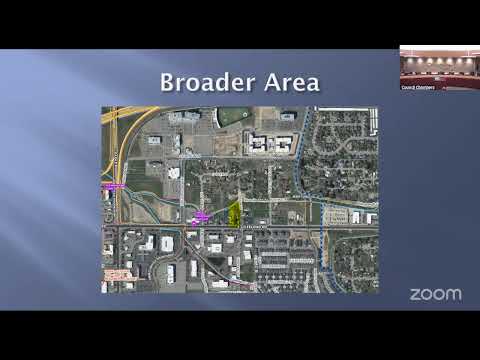
The Meridian City Council voted March 10 to approve annexation and conditional‑use permits for a mixed‑use project at 3870 E Overland Road and 1545 S Topaz Avenue (file H2025‑0004). The proposal calls for 19 townhome‑style multifamily units, four vertically integrated units above ~7,987 square feet of commercial space, and associated parking and open space.
Staff told council the site’s constraints—most notably 5 Mile Creek bisecting the parcel and limited frontage—created design and utility challenges. Staff initially recommended denial because of concerns about open‑space functionality, parking and utilities, but the applicant revised the plan and the Planning & Zoning Commission recommended approval. The applicant provided revised sewer/water routing and changed amenity placement so the creek remains an open natural feature as required by city code.
Neighbor testimony emphasized traffic, privacy and parking worries. Robert Taylor, a property owner immediately west of the site, said the two‑story buildings would overlook his yard and that additional vehicles and commercial traffic would make driveway access and pedestrian safety worse. Other residents urged greater setbacks and retention of a larger western buffer.
Applicant representatives said the development meets the city’s mixed‑use goals, that each residential unit includes garage parking (two stalls per unit in most cases) and that the project meets UDC parking requirements (the project proposes 38 parking stalls for 23 units plus two guest stalls; vertically integrated parking requirements were met). They also noted the owners intend to live on‑site and manage the property.
Council debate focused on whether the project is an appropriate first ‘‘piece’’ in a larger corridor that lacks a single master street plan. Multiple council members said they were concerned about parking sufficiency in practice, even though the project meets code, and pressed staff and the applicant for stronger on‑site screening to protect neighboring privacy. Council approved the project with the applicant’s request for a 2‑foot western landscape strip in lieu of a 5‑foot strip; two council members recorded votes against the motion.
What happens next: With council approval the applicant may proceed to final plats and building permits subject to the conditions recorded in the staff report and development agreement. The council asked staff to monitor on‑street parking and enforcement on Topaz and to confirm required public‑works improvements and half‑section collector standards for Topaz Avenue.