Get Full Government Meeting Transcripts, Videos, & Alerts Forever!
Get email alerts on the Land Use topic
No spam. Unsubscribe anytime.
Council continues Shafer View Ridge subdivision hearing amid traffic and safety concerns
Summary
Meridian council continued the Shafer View Ridge subdivision annexation and preliminary‑plat hearing to May 12 after neighbors and several council members pressed for traffic studies, clearer ITD timing, and coordination with ACHD and school‑capacity planning.
The Meridian City Council on March 10 continued consideration of the Shafer View Ridge Subdivision (file H2025‑0047) to May 12 after lengthy public testimony and council discussion about traffic, sight distance and neighborhood safety.
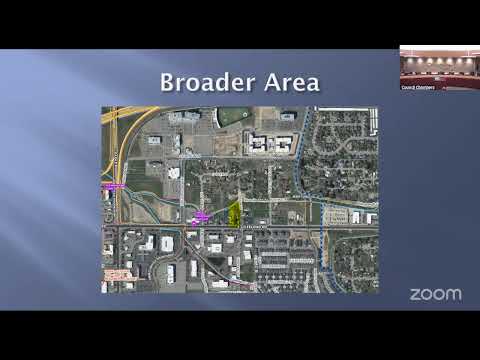
The proposal would annex about 15.2 acres and create a preliminary plat with 38 lots (29 buildable). Planning staff said the project includes a 35‑foot landscape buffer along Meridian Road, a proposed wall/berm for noise abatement, and a waiver request for a block length that exceeds the 750‑foot standard on an existing stretch of Shafer View Drive. Staff also noted sewer in the eastern portion depends on Mont Meadows bringing service through its approved final plat. ACHD (represented by Carrie Lee Troyer) said the existing Shafer View pavement is about 32 feet and currently accommodates parking on both sides, and that a traffic investigation could be used to limit parking to one side if the council desires.
Neighbors and the Shaferview Estates HOA raised safety concerns tied to the road's narrow sections, visibility at the Meridian Road intersection, existing speeding and crash history, and the cumulative effect of multiple nearby developments. Dave Morgan, HOA president, recommended moving the subdivision entrance farther south and suggested shifting the planned crosswalk away from the development entrance to improve safety. Multiple residents asked for a detailed traffic study and asked the council to consider gating or limiting new connections until roadway improvements are in place.
Applicant John Brecken said the project connects to the recently approved Mont Meadows development—whose construction will provide water and sewer extensions—and described design adjustments including a proposed hillside cut to improve sight lines, a 30‑foot landscape buffer and playground open space. Brecken recommended a condition requiring a temporary gate or hammerhead turnaround to prevent premature cross‑traffic from future adjacent development until Idaho Transportation Department (ITD) improvements are built.
Several council members said the record lacked sufficient input from ITD and broader traffic‑network modeling. Councilman Overton and others urged staff to coordinate a roundtable with ACHD, ITD, the applicant and neighborhood representatives. By consensus the council continued the hearing to May 12 to allow those conversations and for staff to return with additional technical information and potential conditions.
What happens next: The council will reconvene the public hearing on May 12 unless the applicants or staff ask otherwise. Staff said a fuller traffic analysis and coordination with ACHD and ITD would be used to evaluate conditions such as parking restrictions, potential gating or phased connections, and any additional right‑of‑way or roadway improvements.