Get Full Government Meeting Transcripts, Videos, & Alerts Forever!
Get email alerts on the Facilities Master Plan topic
No spam. Unsubscribe anytime.
Stockton Unified hears $1.9B–$2.5B facilities master plan as parents press for Weber gym
Summary
Perkins Eastman presented a 300+ page facilities master plan showing district needs between $1.89 billion and $2.5 billion and $536 million in near‑term system fixes; parents and students urged board to prioritize a gym at Weber Institute for student safety and heat protection.
Perkins Eastman on Wednesday presented Stockton Unified with a 300‑plus page facilities master plan that lays out short‑ and long‑term projects district officials say are needed to modernize aging campuses and improve safety. The consultant estimated a program cost range of $1.89 billion to $2.5 billion and identified about $536 million in near‑term system deficiencies, plus roughly $128 million in projects potentially eligible for state reimbursement if pursued quickly.
The plan draws on engagement with more than 1,100 community respondents, site walks and technical assessments by AECOM. Perkins Eastman said many district buildings pre‑date 1990 and underperform on indoor environmental quality measures, and that upgrades to classrooms, counseling spaces, science labs and outdoor learning areas are priorities. “This master plan is really rooted in all of the input that we received from your stakeholders,” a presenter said.
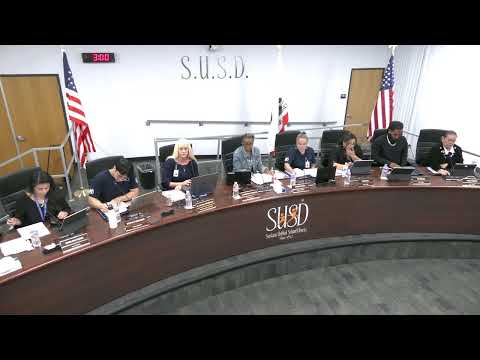
Parents and students used the public comment period to press the board to prioritize a gym at Weber Institute. Lucila Mendez Mendoza, who identified herself as a parent, told trustees the gym is needed to protect students from crime and extreme heat and cold during outdoor PE: “This gym will provide safety and will avoid our students being exposed to danger,” she said. Student speakers from Weber repeated those safety and health concerns and asked trustees for a vote in favor of the project.
Perkins Eastman described a prioritization tool that ranks schools and projects using editable weightings such as safety and security, graduation requirements, building condition, equity and portable‑classroom usage. The firm noted that some schools are eligible for state modernization funds on a first‑come, first‑served reimbursement basis and that aligning eligible projects could partially offset district costs over time.
Trustees asked for clarity on specialty sites and specific categories used in the ranking (enrollment “zones,” multipurpose/gym square‑footage comparisons, and parking/traffic concerns). Presenters said those details appear in the site profiles and appendices of the full document available on the district website.
The district will have an interactive tool to reorder projects and test alternate prioritization scenarios; no funding measure or start dates were adopted at the meeting. Next steps suggested by presenters included maximizing state funding opportunities, considering a facilities committee to set prioritization policy, and converting portables to permanent spaces where enrollment projections indicate need.