Get Full Government Meeting Transcripts, Videos, & Alerts Forever!
Get email alerts on the Performing Arts Center topic
No spam. Unsubscribe anytime.
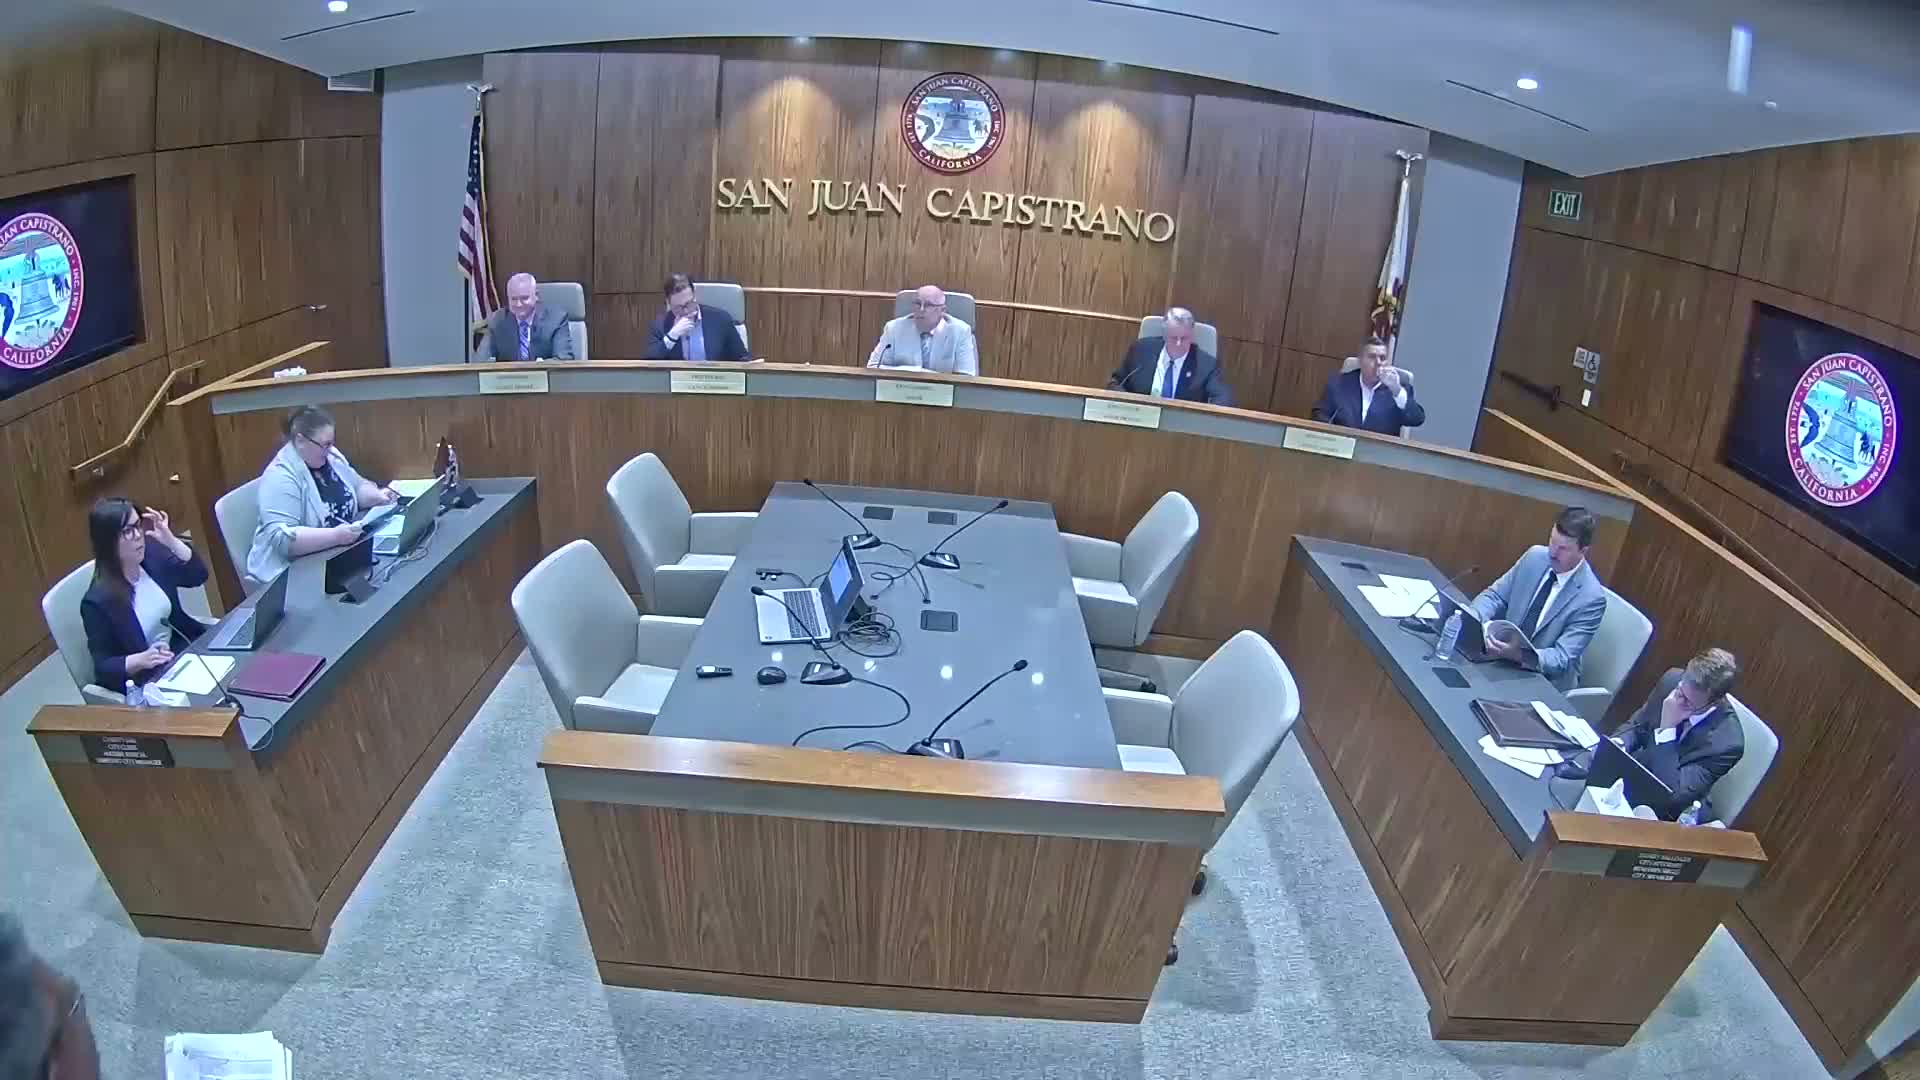
Council approves entitlements for nonprofit-backed performing arts center after heated public comment
Summary
San Juan Capistrano leaders approved a package of land-use entitlements for a proposed 48,235 sq ft, 450-seat performing arts center at Historic Town Center Park, adopting an amendment that any entitlement-extension requests return to the full council for review. The vote was 4–1 after extensive public testimony about parking, height and parkland loss.
San Juan Capistrano’s City Council voted 4–1 to approve a set of entitlement applications for a proposed nonprofit-backed performing arts center at the Historic Town Center Park, but added a requirement that any extensions of the project’s entitlements must come back to the full council for review.
Staff described the project as a 48,235-square-foot facility with a 450-seat main theater, an additional 100‑seat studio configuration and site work that includes removing 11 non-heritage trees and relocating three heritage trees. Staff and the applicant said the current plan increases usable turf from about 12,369 square feet to roughly 17,100 square feet (a 38% increase) by reconfiguring access roads and removing a promenade and garden area. Joel Rojas, the staff presenter, noted the El Camino specific plan and a previously certified environmental impact report had already established key parameters and that entitlements authorize a real-estate negotiation, not immediate construction: “If the city council approves the project this evening, the next steps would be that, to go into the real estate, mode,” Rojas said.
Parking and traffic were central points of contention. Staff summarized a shared‑parking analysis that forecasts a combined peak demand of about 188 spaces for the performing arts center together with the adjacent Mission Place development; the Mission Place project’s parking structure was designed to provide surplus spaces (staff said about 101 surplus spaces would be available). The project proposes five on-site parking spaces for the new facility with the remainder supplied through shared parking. Council members pressed staff on methodology and whether nearby new venues and a converted live-events movie theater were fully reflected in the analysis.
Residents who opposed the plan said the building is too large and the height and location would harm the downtown’s historic character and open space. “Historical charm is not a renewable resource,” Heather Davis told the council, raising concerns about tree loss and visual scale. Mission Preservation Foundation representative Michelle Lawrence Adams urged the council to “slow down, postpone, or vote no,” noting missing land‑use guarantees, fundraising shortfalls and the absence of an operating agreement that would bind future uses. Other speakers called for story poles, a public vote, or a reduced scale.
Supporters argued the center would expand local arts access and youth opportunities and would be privately funded. Tom Scott, who has run a local nonprofit theater, told the council the center could activate underused park areas and create community programming. Applicant Scott McGregor, chair of the supporting 501(c)(3), described the project as a “gift to the city” that remains subject to design changes and fundraising viability.
Council deliberations balanced those concerns with potential benefits. Several council members said the specific plan allows the height proposed (specific plan establishes a 65‑foot limit), and that the EIR previously certified examined traffic impacts. A motion to adopt staff’s recommendation with one amendment — that any entitlement‑extension requests be presented to the full council rather than handled at staff level — passed 4–1.
The approvals grant the land‑use entitlements and authorize the city to enter real‑estate negotiations with the nonprofit; staff emphasized that approval does not guarantee the project will be built as presented and that construction will require subsequent steps, funding and additional design approvals. The council also directed that public‑access protections and operation/parking conditions be addressed during the forthcoming real‑estate negotiations and any subsequent agreements.
Next steps: the city and applicant will begin real‑estate negotiations and the nonprofit must complete fundraising and return with any refinements, operational details and required construction permits. Because the council required future entitlement extension requests to return to the dais, progress and timing will be subject to additional council review.