Get Full Government Meeting Transcripts, Videos, & Alerts Forever!
Get email alerts on the Property Variance topic
No spam. Unsubscribe anytime.
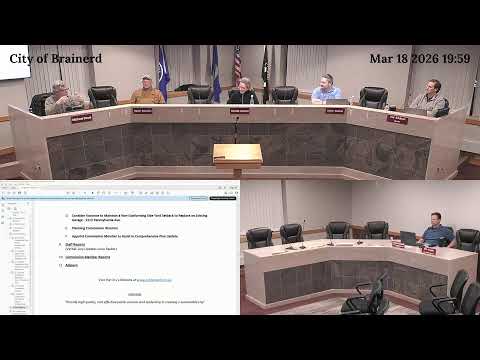
Planning Commission approves variance for garage expansion at 1513 Pennsylvania Avenue
Summary
Commission recommended approval of a variance so the owner can expand an accessory structure and retain an existing 2‑foot side‑yard setback; staff concluded practical difficulty due to driveway configuration and underground utilities.
Ray (Raymond) Kekalski asked the Planning Commission to approve a variance to replace and enlarge an existing accessory structure at 1513 Pennsylvania Avenue. The proposal would replace a 10×20 structure with a 14×26 garage and retain a 2‑foot side‑yard setback. Staff said the proposed replacement would meet other dimensional standards for the CN2 district but requires a variance because the expansion increases the nonconforming setback.
Kekalski said the property houses his disabled son, described that a sewer and gas line run behind the lot, and noted practical difficulty tied to driveway configuration and the site’s topography. Commissioners asked about alley access, utility locations, fill and drainage; staff confirmed the sewer and gas line locations and said those utilities create practical difficulty when considering relocating a garage to the rear alley.
Commissioners moved and seconded to approve the variance as recommended by staff. A motion to include a friendly condition to direct roof runoff away from the adjacent property (guttering and directed discharge) was discussed and accepted. Planning staff will forward the recommendation to City Council for final action on April 6.