Get Full Government Meeting Transcripts, Videos, & Alerts Forever!
Get email alerts on the Land Use topic
No spam. Unsubscribe anytime.
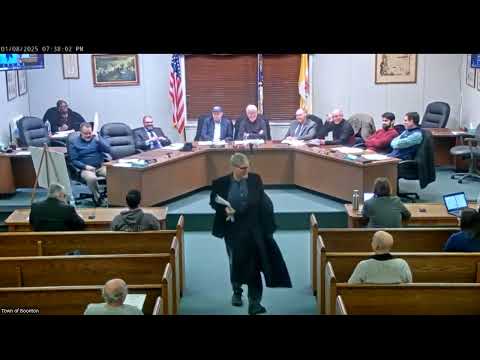
Boonton planning board approves variances for 412 Dixon Avenue; applicant to add two-car garage and enlarge home
Summary
The Boonton Planning Board approved variances for a residential addition and a two-car garage at 412 Dixon Avenue, citing an undersized lot and streetscape mitigation; the approval passed on a unanimous 8-0 roll-call vote after board discussion and engineer-recommended stormwater conditions.
Brian Murphy, a registered architect with Brian Murphy Architect, testified at the Boonton Planning Board meeting that the property at 412 Dixon Avenue is an undersized R-1A lot and that proposed additions are designed to preserve the house’s front appearance while adding interior space.
“This property is actually 9,278.3 square feet, so it is a little bit of an undersized lot,” Murphy said during his testimony, and he described requested variances including a rear-yard setback proposed at 19.1 feet (35 feet required) and a side-yard setback of 10.5 feet (15 feet required), plus increases in building and lot coverage.
The applicant proposed to add a two-car garage accessed by a single double door, relocate a laundry room to meet current code requirements, and create a new master suite. Murphy said the addition is pushed back on the lot to keep the front porch and principal facade “standing proud” and to maintain the streetscape character the master plan encourages.
A planning reviewer who identified himself as Chris asked the applicant to illustrate the 215-square-foot overage in building coverage so the board could visualize the difference between the permitted area and the proposed footprint. The board engineer also questioned grading, tree removal and drainage; Murphy said no major trees are expected to be removed, that the site drains to the roadway, and that the team would provide a designed stormwater mitigation system if required.
Board members raised concerns about scale and whether a smaller addition or an alternate placement had been considered. Murphy said the design was reduced from an earlier, larger plan and explained that the lot’s deficient depth (about 92.72 feet versus 125 feet required) and the existing house location limit placement options.
Several neighbors spoke in support. “I think it is just a great looking plan, and I think it’ll fit really well in with the neighborhood,” Adam Schnitzler of 434 Old Boonton Road told the board.
After discussing standard conditions and engineer recommendations that stormwater be retained or mitigated to offset the increased lot coverage, a board member moved to approve the application (referenced in the motion as “application number 2024-03”); another member seconded the motion. The board approved the application on a roll-call vote, 8–0, with no abstentions recorded. The board indicated typical conditions will be attached, including engineered stormwater measures and a stipulation related to removal of the existing backyard shed to offset coverage increases.
The public hearing record shows the application filed as 202403412 for 412 Dixon Avenue. The approval is subject to standard municipal conditions and any engineering requirements the board’s professionals specify.
The board closed the hearing on the application and proceeded to nonagenda items and adjournment.