Get Full Government Meeting Transcripts, Videos, & Alerts Forever!
Get email alerts on the Land Use topic
No spam. Unsubscribe anytime.
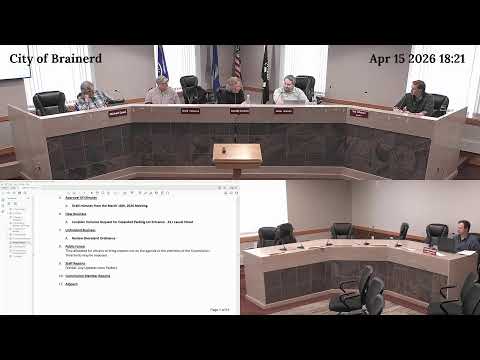
Planning commission forwards Emery Fairbanks’s Laurel Street driveway variance to City Council
Summary
The Brainerd planning commission voted to forward a staff‑recommended variance allowing a 40‑foot driveway entrance at 411 Laurel Street (required distance 60 feet) to the City Council for final approval; the applicant said the change would ease traffic for her growing personal training business.
The Brainerd City Planning Commission voted to forward a staff‑recommended variance for 411 Laurel Street to the City Council for final consideration.
Staff member James told the commission that applicant Emily Fairbanks requests a driveway entrance 40 feet from the intersection, where the zoning code requires a 60‑foot setback. "The staff recommends approval of the variance request as presented," James said, noting the city engineer had reviewed the plan and raised no concerns.
Applicant Emily Fairbanks, who identified herself as co‑owner of Strength Studio LLC, said she and her husband plan a full renovation of the property to house a personal training studio. "We're gonna be leasing to ourselves. We own Strength Studio LLC," Fairbanks said. She said the studio currently sees roughly 60 to 70 people a day and that a double‑width driveway would reduce congestion during busy changeover times.
Commissioners questioned technical details: one asked whether existing off‑street parking exempted the project from current stall and aisle dimension requirements; James said because the lot is existing, the owner may replace but not be required to rebuild to new design standards. A commissioner also sought clarification about curb and gutter removal shown on plans; the applicant said Anderson Brothers prepared the drawings and confirmed the dimensions.
Commission discussion touched on landscaping and snow storage. One commissioner suggested the applicant voluntarily conform to the design standards to restore a 10‑foot green space in front and aid winter snow storage; others said a small loss of one on‑street parking space likely resulted from the proposed driveway location but could improve sight lines and overall safety.
Chair moved to approve the planning commission action to forward the variance for consideration by the City Council; the motion passed by voice vote. James said the council will hear the item on April 20 in the City Council Chambers at 7:30 p.m. for final action.
The commission’s vote was procedural: forwarding the variance to council establishes the public hearing schedule; the City Council holds the final decision.