Get Full Government Meeting Transcripts, Videos, & Alerts Forever!
Get email alerts on the Setback Variance topic
No spam. Unsubscribe anytime.
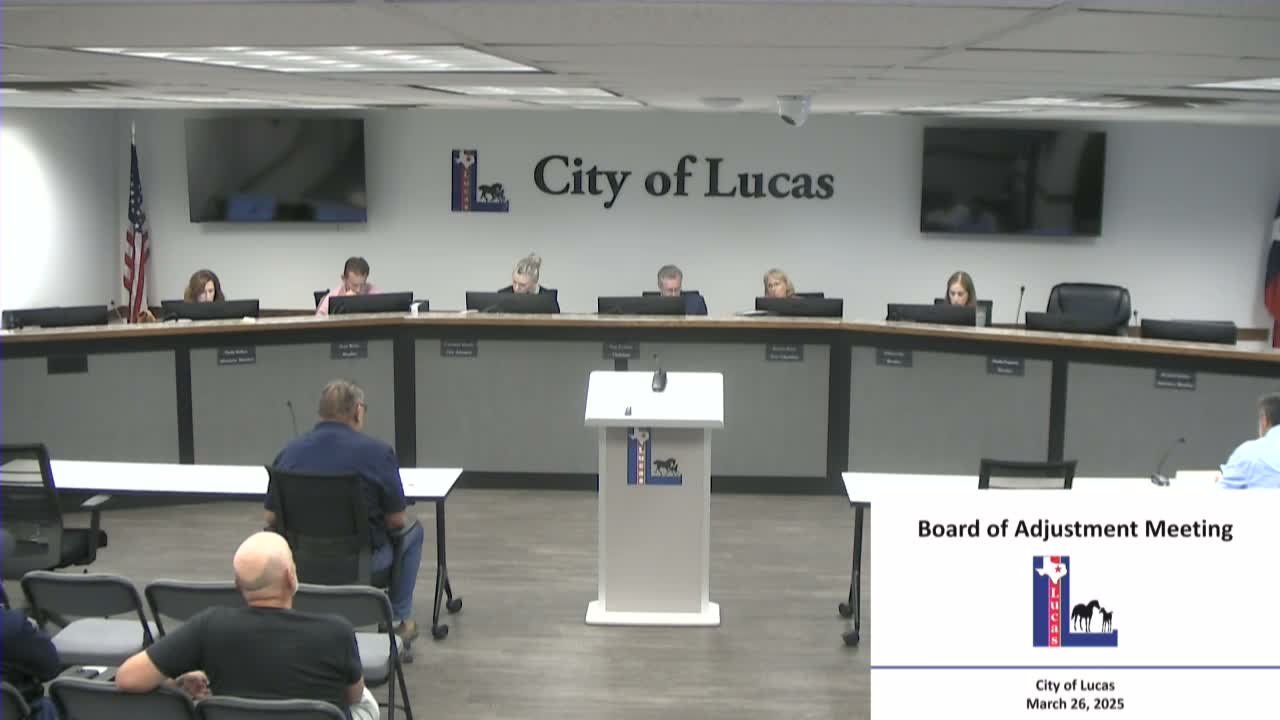
Lucas board approves modified setback variance for proposed Blondie June house
Summary
After neighbors raised erosion, floodplain and septic concerns, the Lucas Board of Adjustments approved a modified variance for 815 Blondie June, allowing a 50-foot front setback and a 40-foot rear setback. The decision followed staff recommendations and public comment.
The Lucas Board of Adjustments approved a modified variance for a proposed residence at 815 Blondie June, allowing a front-yard setback of 50 feet and a rear-yard setback of 40 feet, the board announced after deliberations and public comment.
The request, filed by builder Tim Bonner of Bonner Associates Constructors, originally sought a reduction of the front setback from 75 to 50 feet and the rear setback from 50 to 20 feet. Development manager Joe Hilburn presented the site layout, floodplain maps and staff findings and told the board that “staff would not recommend granting the variances as requested,” while offering that the rear setback should not be less than 30 feet and the front setback could reasonably be between 40 and 50 feet.
Neighbors and adjacent property owners urged greater setbacks. Chad Krisher, an adjacent resident, described ongoing erosion and said, “This foundation will not hold a 9,000 square foot home,” expressing concern about stability and runoff into the creek. Bridget Adele, another nearby homeowner, provided drawings showing a layout that would keep a 50-foot front setback and argued the community should not “suddenly give them everything they want,” citing visual impact and proximity to the creek. Multiple speakers also raised questions about septic location and potential impacts to the waterway.
Bonner told the board the lot is shallow and irregular and that a 50-foot front setback would be acceptable to the applicant; he said the house would be all electric and that his engineer had visited the site and planned an engineered foundation. Bonner also presented a drone video showing sightlines from a 20-foot height and said he would comply with state septic requirements.
Board members weighed the competing concerns of protecting the creek and erosion-prone slopes against allowing a builder reasonable use of a legal lot of record. In deliberation members repeatedly referred to staff’s MS4/FEMA considerations and the need for engineered foundation work. One board member said she was comfortable with splitting the difference: keeping a 50-foot front setback and increasing the rear setback above the 20-foot request.
A motion to grant a variance with a 50-foot front setback and a 40-foot rear setback was made, seconded and approved by voice vote; the board noted a quorum was present. No roll-call tally was recorded on the record. The board’s approval included the modified setback distances as stated; the applicant and staff will proceed with the permits and required engineering reviews.
The board moved on to other agenda items after recording the approval.