Get Full Government Meeting Transcripts, Videos, & Alerts Forever!
Get email alerts on the Waterfront Development topic
No spam. Unsubscribe anytime.
Commission advances one waterfront project, tables two after sustained debate over parking, design and preservation
Summary
Commissioners granted conditional approval to a 301 North Front Street mixed‑use project while tabling 51 North Front and 2 Allen Street; neighbors pushed for more parking, wider sidewalks and façade/park investments, and staff tied approvals to detailed design, parking and utility coordination.
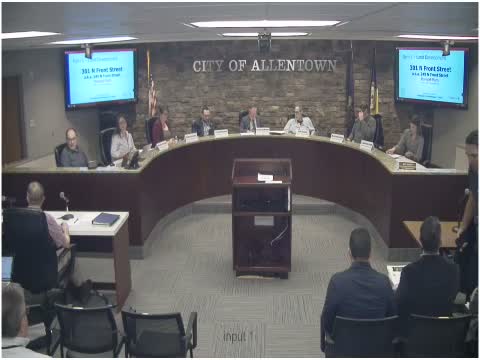
The Allentown Planning Commission spent the bulk of its meeting on a cluster of large waterfront proposals, approving a revised plan for one project with conditions, tabling another and sending a third back for more work after hours of testimony from residents and focused discussion among commissioners.
Staff framed the package as a set of related proposals that together could add more than 1,000 housing units along the riverfront corridor and identified a series of policy issues — including parking and curb‑lane capacity, the need for on‑street parking on Riverside Drive, coordinated streetscape and park improvements to Bucky Boyle Park, and pedestrian and bicycle connections to the multi‑use trail.
Developer John Palombo and architect Carlos Tovar presented changes to multiple projects. For 301 North Front Street the applicant corrected a square‑footage error and raised the unit count to 360, shifting office space to additional residential units and committing to work with city staff on streetscape details, garage screening and retail activation. "We're putting our money where our mouth is," Palombo said, acknowledging the scale of investment and the need for coordination with the city and parks staff.
Neighbors at times urged a different approach. Linda Vega and other residents told the commission the new buildings threaten existing neighborhood character, could worsen parking scarcity, and might leave longtime homeowners looking at towering new façades across narrow streets. Vega asked the developer and the city to explore facade‑grant or community benefit approaches so longtime owners do not become isolated by new construction. Several residents argued the projects should do more to fund or expedite improvements at nearby Bucky Boyle Park and to preserve visible elements of an older assessment building on one site.
Commissioners pressed applicants on detailed items that staff had flagged: on‑street parking strategies that could be implemented on Riverside Drive to offset reduced private parking minimums; the need for recessed windows and facade projections to avoid long, flat facades; lighting plans and loading/unloading details; and thorough coordination with PPL where utilities and easements affect proposed walkways and Wharf Street connections. Commissioner Greg urged the applicant to coordinate a neighborhood‑level plan and raised the prospect of pursuing public funding opportunities for visible corridor improvements.
Actions and outcomes: the commission voted to grant conditional preliminary/final approval for 301 North Front Street, subject to the staff comment letter and conditions requiring clarification of guest/visitor parking within the garage, improved garage screening to prevent headlight glare, a foundation planting plan, and consideration of on‑street parking along Riverside Drive. The commission later voted to table 51 North Front Street to allow the applicant to address extensive design, parking and waterfront‑access questions and to return with revised plans and coordinated material on parking and Wharf Street. The 2 Allen Street proposal was likewise tabled so staff and applicants could pursue additional design adjustments, Brick/Brook Street widening options and possible preservation or reuse elements for the small assessment building at the site.
Developers said they are open to further collaboration. Palombo told the commission they are willing to explore park investments and facade assistance if the city and community can identify feasible mechanisms. Commissioners said they want stronger evidence, in resubmitted plans, that the projects will activate the riverfront and protect adjacent residential blocks before granting final approvals.
Next steps: each conditional approval and tabled application will return to the commission after applicants update plans to respond to the city comment letters, coordinate utility relocations (including with PPL), and resolve parking and pedestrian‑safety issues identified during the hearing.