Get Full Government Meeting Transcripts, Videos, & Alerts Forever!
Get email alerts on the Downtown Redevelopment topic
No spam. Unsubscribe anytime.
Planning commission reviews downtown plans and design standards; commissioners urge practical feasibility work
Summary
Associate Planner Tyler Coyle reviewed the city’s 2000 CBC plan and the 2017 downtown strategic plan, explained existing zoning and design standards (heights, FAR, street types) and recommended a phased, feasibility‑focused approach. Commissioners discussed advisory committees, landowner engagement and outreach plans.
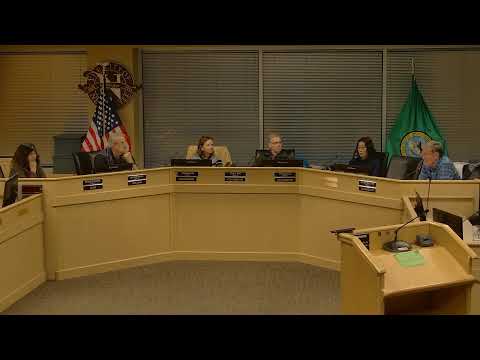
At the March 25 meeting the New Castle Planning Commission received an extended briefing from Associate Planner Tyler Coyle on downtown planning documents and design standards, including the 2000 Community Business Center (CBC) plan and the 2017 downtown strategic plan. Coyle framed the session as informational: staff are “level‑setting” so that future code updates proceed from a shared understanding of what the city is updating from.
Coyle described the CBC plan’s multi‑part vision—pedestrian esplanade and a pedestrian bridge over Coal Creek Parkway, parking garages to support grade changes and retail built over parking, and a transit center—as an interdependent package that never fully materialized because of high infrastructure costs and challenges assembling landowners. He contrasted that with the 2017 plan, which emerged from community concern about scale and generally reduced allowable heights and added transition zones to buffer single‑family neighborhoods.
Coyle walked the commission through specific development standards that currently apply in downtown: base heights roughly equivalent to 2–3 stories in transition areas and up to 3–5 stories in the downtown core (corner exceptions up to 65 feet); a common height cap around 55 feet in practice; floor‑area‑ratio (FAR) targets with a 1.0 minimum and a 2.5 maximum; and ground‑floor retail requirements scaled to street type (type 1 streets require the highest percentage of active frontage). He explained 'daylight' or height planes used to preserve a lower street scale and discussed trade‑offs—such planes reduce developable area and can raise construction costs.
Coyle also reviewed a 2021 retail gap analysis by Retail Coach (funded by a Port grant) that used cellphone‑derived travel data to identify retail types that might occupy existing spaces; the study flagged fast‑casual restaurants, hotels and natural grocers but relied mainly on chain data and may underrepresent independent local businesses.
Commissioners focused discussion on feasibility and sequencing. Commissioner Blocker argued that landowners must be willing partners before large changes can happen and suggested starting outreach with downtown landowners; several commissioners supported commissioning a feasibility study or market analysis before broad public outreach so that public expectations are grounded in what is commercially viable. Director Fitzgibbons and Chair Gazzick noted staff’s role in running outreach and that formal commission recommendations would come when ordinance changes are proposed.
What’s next: staff signaled they will continue internal work with council and staff subgroups, consider an advisory committee and return to the commission when an ordinance or concrete proposals warrant a formal recommendation. The commission also agreed to host a planning table at the May 5 town‑hall for early outreach. No ordinance or vote was taken at this meeting.