Get Full Government Meeting Transcripts, Videos, & Alerts Forever!
Get email alerts on the Land Use Development topic
No spam. Unsubscribe anytime.
Los Ranchos planning commission continues review of Palindrome site plan amid zoning and parking questions
Summary
After hours of testimony and technical presentations, the Planning and Zoning Commission continued SP-24-01, a preliminary site development plan from Palindrome Communities LLC for the Village Center at 4th and Osuna, requesting more analysis of multifamily use in the VC zone, parking/covenant documentation and landscaping corrections before a Dec. 10 vote.
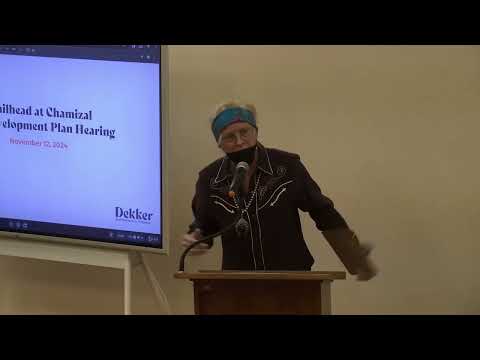
The Planning and Zoning Commission of the Village of Los Ranchos de Albuquerque on Nov. 12 continued its review of SP-24-01, a preliminary site development plan from Palindrome Communities LLC for the village center at 4th Street and Osuna Road, asking staff and the applicant for additional written information on zoning interpretation, parking arrangements and landscaping before the commission takes a recommendation to the Board of Trustees.
Commissioners heard a staff overview that described the submittal as a preliminary site development plan for roughly a 6-acre portion of an approximately 12-acre project and listed recommended conditions of approval, including securing a measure to establish apartment use on the site, providing final signage illustrations and curing an identified parking deficiency if occupancy for sites 1–3 is approved. Director Hill told commissioners the submittal was complete for preliminary review but noted there were “a number of standards” and suggested conditions for the Board of Trustees to consider.
The applicant, represented by Weston Glass and Will Gleason of Decker, presented the project master plan, design standards and an alternative parking and landscaping approach that treats the full development site as the compliance unit. Gleason said the overall master plan was adopted in 2022 and argued the site development plan is consistent with the Village Center (VC) zone and the village’s 2035 master plan. “We do believe that this project furthers the adopted goals and policies for the establishment of a mixed-use village center,” Gleason said, adding that the design meets dimensional and glazing standards and that alternative parking across the overall project will meet demand when all parcels are developed.
Residents who testified split between support and concern. Jeff Phillips, a resident and volunteer emergency manager, urged the commission to forward the staff recommendation to the trustees, saying the proposal “fulfills the 2035 master plan and reflects the purpose intent of the Village Center zone.” Several neighbors, however, raised legal and practical objections. Nancy Nangeroni told the commission that, under her reading of New Mexico law and the village code, multifamily housing is not clearly permitted in the VC zone and that the commission should not rely on staff letters as a substitute for code clarity: “If it does not show up in the rules table, the opposite of what he said is true,” she said.
The hearing turned into a sustained legal and technical exchange. Village attorney Bill Chappell and Director Hill both advised commissioners to evaluate the site plan as a fresh application and apply the VC code’s requirements; Chappell said certain provisions of a prior settlement agreement affect only the plat and do not bind the commission to approve the site development plan. Applicant counsel and representatives responded that infrastructure permits and a related agreement with the village support construction of additional shared parking and stormwater infrastructure, and that recorded covenants and permits were part of the background approvals the applicant had relied on.
Parking proved the most contested technical issue. Commissioners and residents expressed concern that parcels 1–3, the portion before the commission, show a shortfall of required spaces unless the village-owned parcels 4–6 are made available for shared parking. The applicant said on several counts that infrastructure permits and agreements authorize construction of additional spaces (applicant representatives cited roughly 188 spaces being built now on parcels tied to the project and another ~200 spaces in construction on adjacent parcels) and that an alternate parking plan across the full project yields the overall parking required. Director Hill and village counsel said use of village-owned parcels or recorded covenants to meet off-site parking must be explicitly resolved before final approvals.
Commissioners debated whether the VC zoning matrix permissively includes multifamily housing or whether townhouses and multifamily are distinct and require a specific measure or condition. The village attorney noted the commission has authority to interpret its code and can request additional analysis; Director Hill offered to provide a written analysis comparing the C-1, gateway and VC zones to clarify which residential uses are permissive, conditional or prohibited.
Faced with the open questions — legal interpretation of permissive residential uses in the VC zone, documented parking agreements/easements or covenants for off-site parking, stormwater/drainage dependencies and landscaping shortfalls — Commissioner Martinez moved to continue the matter to the commission’s Dec. 10 meeting and requested specific supplemental materials from staff and the applicant. Commissioner Talia Pietra seconded the motion. The commission approved the continuance by roll call.
The commission asked staff and the applicant to provide written responses and exhibits before the Dec. 10 hearing, including a zoning-use analysis for the VC zone, copies of any covenants/easements or agreements supporting the alternate parking plan, site-level documentation showing where the additional spaces will be constructed and a plan to address landscaping percentage shortfalls. The case remains a recommendation to the Board of Trustees; no final approval of the site development plan or plat was granted at the Nov. 12 hearing.
The planning commission also handled routine business earlier in the meeting: the Sept. 10 meeting minutes were approved and an addition to the Oct. 8 minutes was proposed and set for further review with amendments. The commission closed at about 9:10 p.m. The SP-24-01 matter is scheduled for further review at the Dec. 10 Planning and Zoning Commission meeting.