Get Full Government Meeting Transcripts, Videos, & Alerts Forever!
Get email alerts on the Education topic
No spam. Unsubscribe anytime.
School officials outline design, timeline for Monroe Local's new high school
Summary
At a community meeting, Monroe Local officials presented finalized design concepts, site plans and a construction schedule for a new high school expected to open in fall 2028, and described traffic, permitting and temporary-access plans while the district finalizes costs with its contractor.
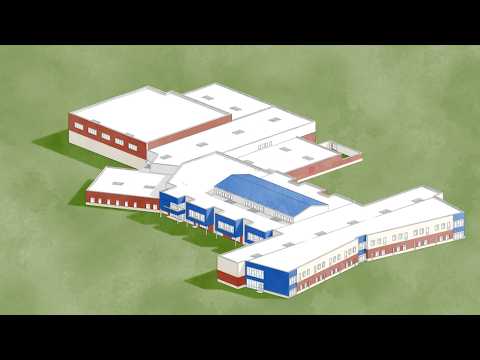
Monroe Local school officials presented updated designs and a construction timeline for the district’s new high school at a community meeting, saying the project has entered late design and early site-work planning and is scheduled to open in fall 2028.
Director said the project began with community input in January 2023 and that a bond to fund the work "overwhelmingly passed" in November 2024, after which planning accelerated. "There was an overwhelming sentiment from the public that we needed a high school and we needed it now," the Director said.
Thad, the project presenter, described the team as being near the end of a key design phase. "That's a really critical phase and what's so great about that is we're pretty much at the end of that," Thad said, adding the district is preparing an early site package to allow earthwork before vertical construction.
Why it matters: The new building is intended to add capacity and modern learning spaces after the district recently completed an eight-classroom junior-high wing (about 200 additional student seats). Officials said the design emphasizes daylighting, flexible "learning-on-display" areas adjacent to classrooms, distributed special-education spaces, six science labs and assembly/cafeteria areas sized to support both school and community events.
Design and schedule details: The presentation named the architect (Fanning and Howie), construction manager (Robertson) and the district's owner's representative (MCS and Associates). Thad said the team is finalizing cost and scope with Robertson so subcontractors can be engaged by summer, with Robertson expected to coordinate logistics to keep the project on track for fall 2028 occupancy.
Traffic and permitting: Officials said a second access drive to the campus is planned but that connecting it to the adjacent roadway system will require coordination across multiple jurisdictions. "Yankee is actually the line between the city of Monroe and the township," the Director said, noting that the district must work with the City of Monroe, the township (through the county engineer) and the Ohio Department of Transportation because the connection affects the Route 63 intersection. Until full connection is permitted and constructed, the district will build a temporary construction entrance and communicate changes to parents and drop-off procedures.
Classroom and student-centered features: Thad emphasized that teachers and a student core group informed the interior layout. The design includes extended learning areas (ELAs) outside classrooms to support small-group work and interventions, flexible furniture options tested in the new junior-high wing, and clearstories and windows to bring daylight into interior spaces.
Facilities and operations: The plan places athletics primarily to the north of the building, with an athletic lobby adjacent to a gym that allows simultaneous events; locker rooms, a weight room and performing-arts spaces were also shown. Planners said they have allocated parking and service access for deliveries and food trucks and that bathrooms have been sized to serve large assembly spaces.
Next steps: Officials said they will finalize contract costs and scopes with Robertson, submit permitting documents to the City of Monroe (including an early site package), and work to have subcontractors in place by the summer construction window. The district expects the new high school to open in fall 2028.
The meeting did not include a formal vote or action; officials emphasized further design detail and procurement remain to be completed.