Get Full Government Meeting Transcripts, Videos, & Alerts Forever!
Get email alerts on the Streetscape Vs Security topic
No spam. Unsubscribe anytime.
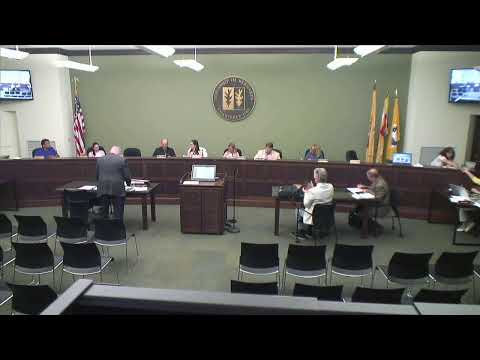
Board denies Druckenmiller gate and front‑yard wall variance amid neighbor objections
Summary
The Board of Adjustment denied Bruce and Stephanie Druckenmiller’s request to install 7‑foot entry columns, a 6‑foot decorative gate and flanking masonry/wall elements at 17 Beavercreek Court, concluding the design would be out of character with the cul‑de‑sac and constitute a front‑yard fence requiring relief.
The Bernards Township Board of Adjustment voted to deny an application by Bruce and Stephanie Druckenmiller for a decorative driveway gate, two 7‑foot columns and flanking masonry/hedge features at 17 Beavercreek Court.
Attorney Frederick Zelle introduced the application and the applicants, who said security concerns motivated the request. Applicant Bruce Druckenmiller described a prior nearby vehicle theft and said the additional height provides a ‘‘psychological and physical barrier’’ to deter intrusion. The applicant also agreed to condition hedgerows at 4 feet if the board required it.
Neighbors objected in force. Several residents said the proposed columns, solid wing walls and evergreen hedges would ‘‘mass’’ the frontage and were inconsistent with the open, suburban character of the cul‑de‑sac. One neighbor read a prepared statement saying the proposal would create an ‘‘institutional or commercial’’ appearance and might depress nearby property values.
Board analysis and decision: Board professionals and members focused on whether the hedgerows and stone piers constituted a fence under the ordinance’s 50% openness requirement. Many board members said the combined effect of stone piers and continuous hedges creates a barrier intended to deter intrusion and is therefore subject to the ordinance. Several members said the project failed the ordinance’s negative criteria — that the benefits did not outweigh the detriments to neighborhood character.
Motion and vote: A motion to deny the variances under the c.2 flexible bulk standard was made and seconded; the board voted in favor of denial. The chair noted the comments from neighbors and thanked all who attended.
What it means: The denial leaves the applicants free to pursue alternative designs that comply with the front‑yard openness rules (for example, single decorative piers without continuous hedgerows or a 50%‑open fence) or to return with a revised application addressing the board’s concerns.
Representative quote: Bruce Druckenmiller said the extra height ‘‘kinda gives a psychological and physical barrier to these clowns’’ who were involved in vehicle thefts nearby; neighbors replied that hedges and columns together would still create a visual fortress that changes the street’s character.
Next steps: The board attorney will prepare a resolution documenting the denial and the rationale under the municipal land‑use standards.