Get Full Government Meeting Transcripts, Videos, & Alerts Forever!
Get email alerts on the Variance 892 Moonstone topic
No spam. Unsubscribe anytime.
Planning Commission conditionally approves variance for 892 Moonstone Drive
Summary
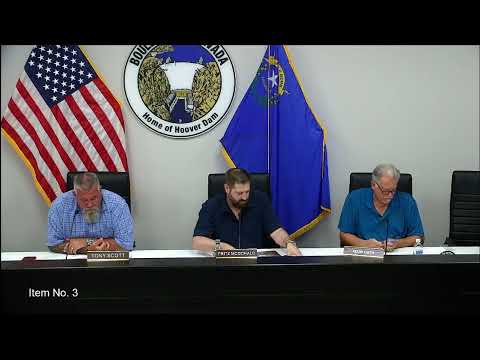
The Boulder City Planning Commission voted July 16 to conditionally approve a two-part variance for a proposed single‑family residence at 892 Moonstone Drive, allowing a reduced front‑yard setback and increased lot coverage subject to conditions in the staff report.
The Boulder City Planning Commission voted July 16 to conditionally approve a two‑part variance for a proposed single‑family residence at 892 Moonstone Drive, allowing the home to encroach into the front‑yard setback and to exceed the district’s maximum lot coverage, subject to conditions in the staff report.
City planner Nikeshia Lyons told the commission the property is zoned R‑110 and that the proposed livable space encroaches approximately 4 feet, 6 inches into the required 20‑foot front‑yard setback. Lyons said the proposed enclosed footprint is about 4,615 square feet on a 10,632‑square‑foot lot, which yields roughly 43.4% lot coverage — above the 40% allowed by code. Lyons also explained the parcel has elevation differences and structural constraints that, staff argued, limit where a house can be sited and formed the basis for a recommendation that the commission may consider conditional approval.
Paul Walks, a local builder representing the property owners (the Pankauskis), said the house design centers on an exterior courtyard and a covered patio; he told commissioners about HOA review and submitted visuals intended to show that much of the footprint is outdoor space and that the house will sit low on the site. Walks said roughly 1,000 square feet of the counted footprint is open courtyard area and that the overall height will remain under the 20‑foot limit.
During the public hearing, the commission received two written comments: one from the adjacent property owner in support, and another expressing concern that the home’s placement closer to the street would be inconsistent with existing alignment on Moonstone Drive and could reduce lake views and property values. Resident John Ondredonk spoke in person opposing the variance and noted that the neighboring house cited in support is currently for sale, suggesting that the neighbor’s stated position may not reflect long‑term community interests.
Commissioners asked staff to clarify how lot coverage is calculated; Lyons corrected an earlier misstatement and confirmed that interior landscaped patios are excluded from lot‑coverage calculations. Several commissioners expressed concern about precedent because of elevation variations across the subdivision; one commissioner said a quick review of maps suggested about 18 remaining vacant lots in the area and cautioned that approving this request could invite similar applications.
Chairman McDonald moved to conditionally approve variance V‑25‑684 based on staff findings and subject to the conditions listed in the staff report. The motion was seconded. A roll call followed; one commissioner voiced a nay during the vote, and the chair announced the motion carried.
The approval is conditional on the plans and information submitted and does not authorize deviations beyond the scope reviewed by staff. An approved variance is required before a building permit for the proposed plans can be approved; any significant changes to the design or scope will require additional review.