Get Full Government Meeting Transcripts, Videos, & Alerts Forever!
Get email alerts on the Site Plan Gateway topic
No spam. Unsubscribe anytime.
Board approves amended Panera and Starbucks plans in Sayreville Gateway Services district
Summary
The Sayreville Planning Board approved amended preliminary and final major site plans for the Gateway Services district, allowing a 6,225‑sq‑ft three‑tenant building including a Starbucks drive-through and a 3,520‑sq‑ft Panera prototype, with technical conditions for ADA, EV spaces and sidewalk connections.
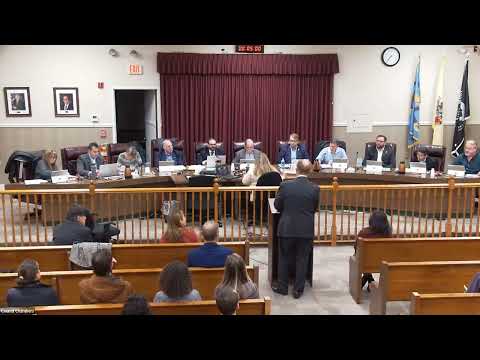
The Sayreville Planning Board on Dec. 3 approved amendments to the Gateway Services portion of the Riverton development that affect pad sites designated for Panera, Starbucks and other retail tenants.
Jennifer Phillips Smith, attorney for the applicant Sayreville Seaport Associates Urban Renewal, introduced the application and the project team. Mark Feta, project executive for the development at Riverton, told the board that public improvements—roads, utilities and traffic signals—are largely complete and that the application makes only minor changes to previously approved private development footprints.
Civil engineer Dan Bush testified that the Starbucks building (now a three‑tenant building) is proposed at 6,225 square feet and that the Panera prototype is proposed at 3,520 square feet, with a rotation of the Panera building to run parallel to Peter Fisher Boulevard. On ADA parking, Bush described a proposed approach to avoid constructing a third ADA stall by restriping the parking layout until future build‑out; he also said Lot 24 will meet EV make‑ready requirements across the lot (the lot-level requirement was discussed in engineering review). Bush described truck turning templates, sidewalk connections to Peter Fisher Boulevard and screened trash enclosures behind the buildings.
Architect Michael Testa described facade materials (brick, metal panel and wood‑appearance panels), canopies, rooftop screening and outdoor seating (roughly 16 seats shown on the site plan) for the Starbucks unit. "The building facade consists of all durable, upscale materials," Testa said, and he described typical Starbucks operations (early morning hours, deliveries during off‑peak hours and drive‑through stacking). Architect Jim Kimble summarized the Panera prototype, patio, string lighting and signage; he gave Panera hours and staffing estimates to the board.
The board’s professionals had engineering and planning comments; the project team addressed ADA widths, wheel stops, curb ramps, EV‑ready spaces, signage and landscaping and confirmed they would comply or request the necessary waivers where appropriate. The board opened the public portion; no members of the public spoke on this item. The application carried on a unanimous roll call vote.
Next steps: resolve any outstanding technical plan details in the final resolution and condition the approval on the items agreed in testimony (striping, EV make‑ready locations, sidewalk connections and trash/enclosure details).