Get Full Government Meeting Transcripts, Videos, & Alerts Forever!
Get email alerts on the Zoning Minor Subdivision topic
No spam. Unsubscribe anytime.
Zoning board approves three-lot subdivision and D-1 use variances for 2515 Johnson Lane
Summary
After a presentation from the applicant's engineer, the board approved Lestock Properties' application to split Block 371 Lot 3 into three residential lots and grant D-1 use variances, subject to conditions including conforming to planning/engineering comments and future R-5 standards; vote was unanimous.
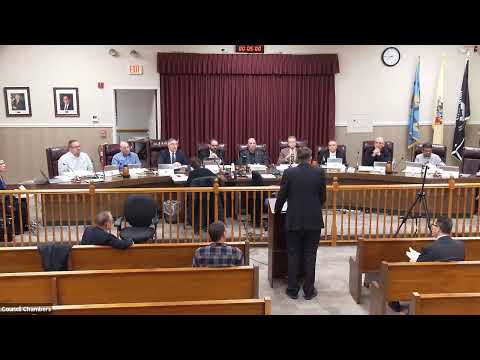
The zoning board approved a minor subdivision and D-1 use variances for 2515 Johnson Lane (Lestock Properties LLC) at its Nov. 25, 2025 meeting, voting unanimously to authorize creation of three residential lots from an underutilized former tavern parcel.
Andrew Mays, attorney for the applicant, said the applicant and the principal, George Lestock, were present and introduced the project's engineering witness. Engineer and planner Joseph Uich, whom the board accepted as an expert, summarized revised plans (revision dated 09/30/2025) and said the application seeks minor subdivision approval, bifurcated D-1 use variances and bulk variances to reestablish three lots where one currently exists (Block 371 Lot 3). "We are here tonight, seeking a minor subdivision approval along with the bifurcated use ' D-1 use variance application," Uich told the board.
Uich said the property formerly housed Buddy's Tavern and has been dormant for several years. He described the proposal as an infill conversion that would buffer a neighboring school and align the lots more closely with adjacent R-5 and R-10 residential standards. He identified bulk nonconformities on the existing lot (side yard setbacks as low as 2.97 feet and building coverage about 32.3 percent where 25 percent is allowed) and presented proposed lot widths of 50 feet with approximate lot areas in the ~6,000-square-foot range for each new lot.
Board professionals recommended technical conditions: construction of curb, gutter and sidewalk and street trees along the frontage consistent with adjacent approvals; that the board's approval create lots only (no building permits are authorized by this action); and that future building permits must comply with R-5 zoning standards for grading, soil erosion control, tree preservation, RSIS parking and such. The applicant agreed to file the subdivision by deed, provide meets-and-bounds and recorded deeds to the municipal offices and to comply with the planning and engineering letters.
The board also accepted a stipulated adjustment to side-yard allocations on Lot 3.01 and the middle lot (the applicant agreed to a 12-foot offset on one side and a narrower offset on the other to meet combined side-yard requirements). The approval included a condition that the two newly created lots conform to R-5 bulk standards for future construction except for the variances specifically granted now, and that the applicant satisfy the municipal professionals' comments.
After brief public comment (none was offered), the vice chair moved for approval; the motion carried on a roll call with seven affirmative votes, and the board directed that a formal resolution be prepared for the next meeting. The board recorded compliance with the professionals' letters and deed-recording steps as conditions of the approval.