Get Full Government Meeting Transcripts, Videos, & Alerts Forever!
Get email alerts on the Commercial Development topic
No spam. Unsubscribe anytime.
Council approves Owens Retail Addition preliminary plat despite nearby drainage, height and traffic concerns
Summary
Council unanimously approved OW Homes’ preliminary plat and site plan for Owens Retail Addition at McGarity Lane and Allison Lane. Staff found plans compliant; residents raised concerns about building height, fill and truck traffic on McGarity Lane.
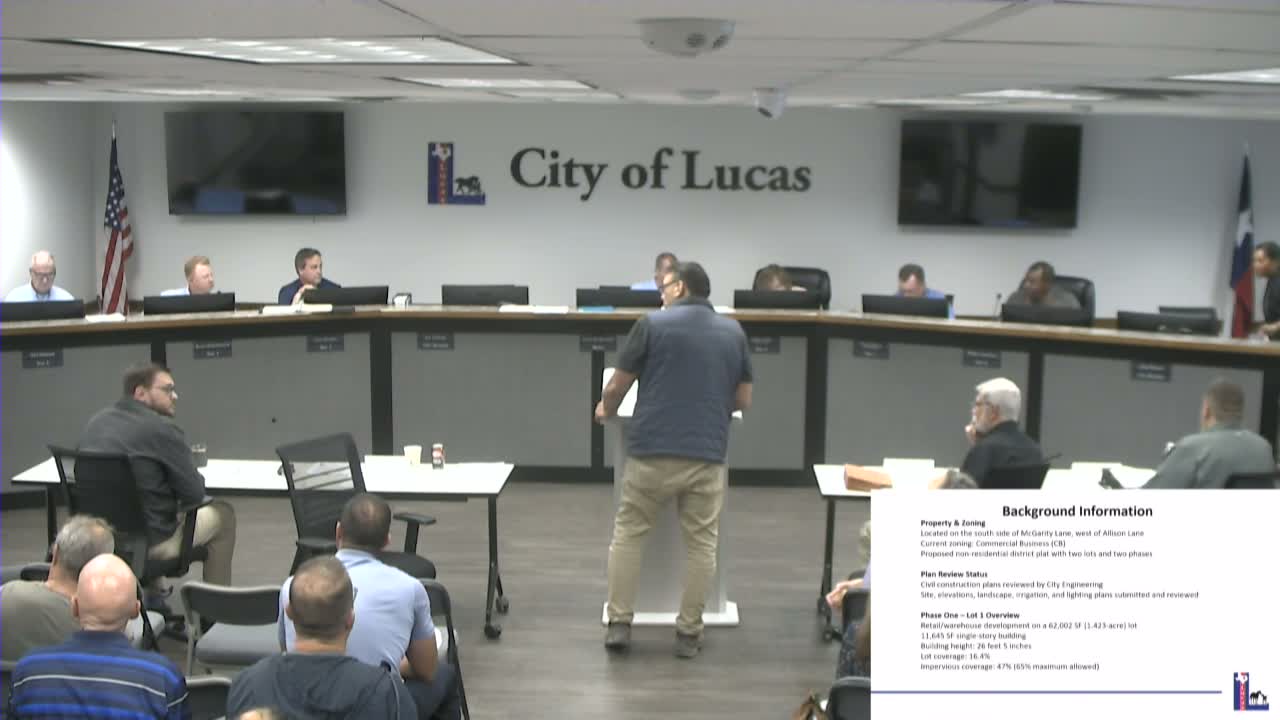
The Lucas City Council unanimously approved a preliminary plat, site plan, elevation, landscape and irrigation plan for Owens Retail Addition (5.865 acres at McGarity Lane and Allison Lane) on March 5.
Development Services Director Joe Hilburn told council the project meets the city's code, provided required parking and landscape, and satisfied engineering review after drainage revisions and a masonry screen wall detail were added. "This project meets all decision requirements for approval," Hilburn said.
Nearby residents testified about fill and grading that has already raised portions of the site and expressed safety concerns during construction traffic. "They're bringing in truckloads of dirt... It has been raised six feet," Ken Judd said. Staff and the developer said required drainage openings and masonry wall details will ensure stormwater moves through the site as permitted.
Council voted to approve the plat and plans, and staff noted ongoing obligations to monitor construction traffic and to require any necessary corrective measures if permit conditions are violated.