Get Full Government Meeting Transcripts, Videos, & Alerts Forever!
Get email alerts on the Land Use topic
No spam. Unsubscribe anytime.
Developers outline Paxton Farms concept; council directs planned‑development approach and urges reduced commercial frontage
Summary
Toll Brothers and Glazer Retail presented a concept for Paxton Farms (about 155 acres) proposing ~89 single‑family lots and 36 acres of commercial. Council signaled support for a PD (planned development) approach, asked for more drainage, traffic and sewer detail, and indicated preference for less commercial frontage on Angel Parkway.
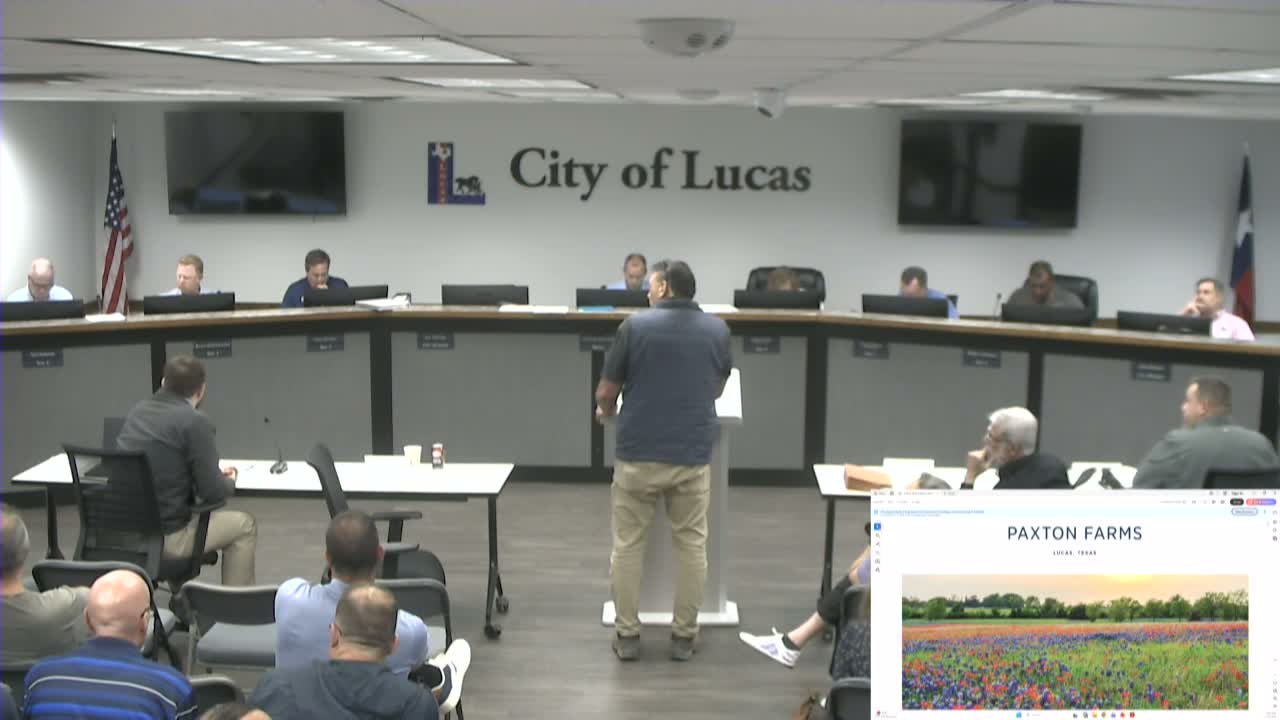
Developers representing Toll Brothers and Glazer Retail presented a concept plan for the Paxton Farms property at the southeast corner of Angel Parkway and Estates Parkway on March 5.
The concept covers roughly 152–155 acres, proposing about 89 single‑family lots (most north of one acre, served by septic per the presentation) and about 36 acres of commercial along Angel Parkway. Brian Glazer of Glazer Retail Partners described the project as designed to accommodate an anchor retail depth and potential grocery or home‑improvement tenants at the primary corner. “That depth is positioned and designed to accommodate that type of development,” he said.
Staff outlined likely requirements if the council approves a PD — including realignment and improvement of McGarity Lane and Allison Lane, installation of a screening wall between commercial and residential uses, and resolution of an outstanding reimbursement for previously installed sewer main. Council and residents focused on drainage, the capacity and timing of McGarity Lane improvements, traffic impacts near Lovejoy High School and whether the commercial strip is deep enough for the envisioned tenants.
Council expressed conceptual support for reducing commercial acreage, using a PD to lock in design and transitions, and requiring detailed drainage and roadway cost estimates before formal approvals. Council members emphasized that staff and developers should return with a PD application showing exact ingress/egress, drainage studies and financial responsibilities before any zoning or plat approvals are finalized.