Get Full Government Meeting Transcripts, Videos, & Alerts Forever!
Get email alerts on the Housing Development topic
No spam. Unsubscribe anytime.
Council approves PUD and preliminary plat for Point North (Carlos Avery) development
Summary
The council approved a conditional use permit and preliminary plat for 'Point North at Carlos Avery' (The Pointe at Carlos Avery) proposing about 30 single‑family homes and park dedication; staff and the planning commission recommended conditions including park acreage and lot size standards.
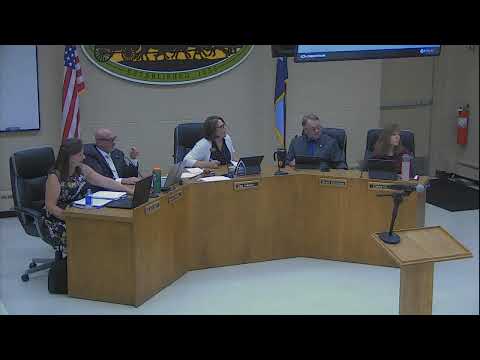
At its July 1 meeting the Wyoming City Council approved a Planned Unit Development master plan and a preliminary plat for the residential portion of the former Greenwood Golf Course site, known in materials as Point North at Carlos Avery (also referenced as The Pointe at Carlos Avery).
Planning staff described Phase 1 as proposing 30 single‑family homes and a six‑unit rural home, with the development meeting the city’s mixed‑use designation. The park board recommended at least a two‑acre park; staff said roughly 1.9 acres would be cash‑in‑lieu of land, working out to a cash amount of approximately $17,351.63 based on county assessor land values. Staff said sidewalks, access from East Viking Boulevard and anticipated left‑ and right‑turn lanes at access points are part of the plan; utilities will extend from the new tower and existing water/sewer corridors.
Council members asked timing and phasing questions; staff described Phase 2 as undetermined and noted commercial components are part of a separate project. Member Schilling and others expressed support for moving the project forward. The council moved and approved the conditional use permit (Resolution 250764) and the preliminary plat (Resolution 250765) by voice vote.
The approvals include multiple conditions of approval that staff summarized in the meeting packet; the transcript records the council’s motion and vote but does not include a copy of all 19 conditions attached to the preliminary plat in full detail. Staff and the developer will return with subsequent phases and any required engineering and wetland permitting details for later reviews.