Get Full Government Meeting Transcripts, Videos, & Alerts Forever!
Get email alerts on the Hunt Tract Prelim Plat topic
No spam. Unsubscribe anytime.
Planning commission approves 41.995‑acre Lucas Town Center (Hunt Tract) preliminary plat and amended site plan
Summary
The Planning & Zoning Commission unanimously approved a preliminary plat and amended site plan for the 41.9954‑acre Hunt Tract (Lucas Town Center), a mixed commercial development that includes a Tom Thumb anchor, fitness center, gas station and restaurants; staff said engineering, flood, traffic and drainage reviews are complete.
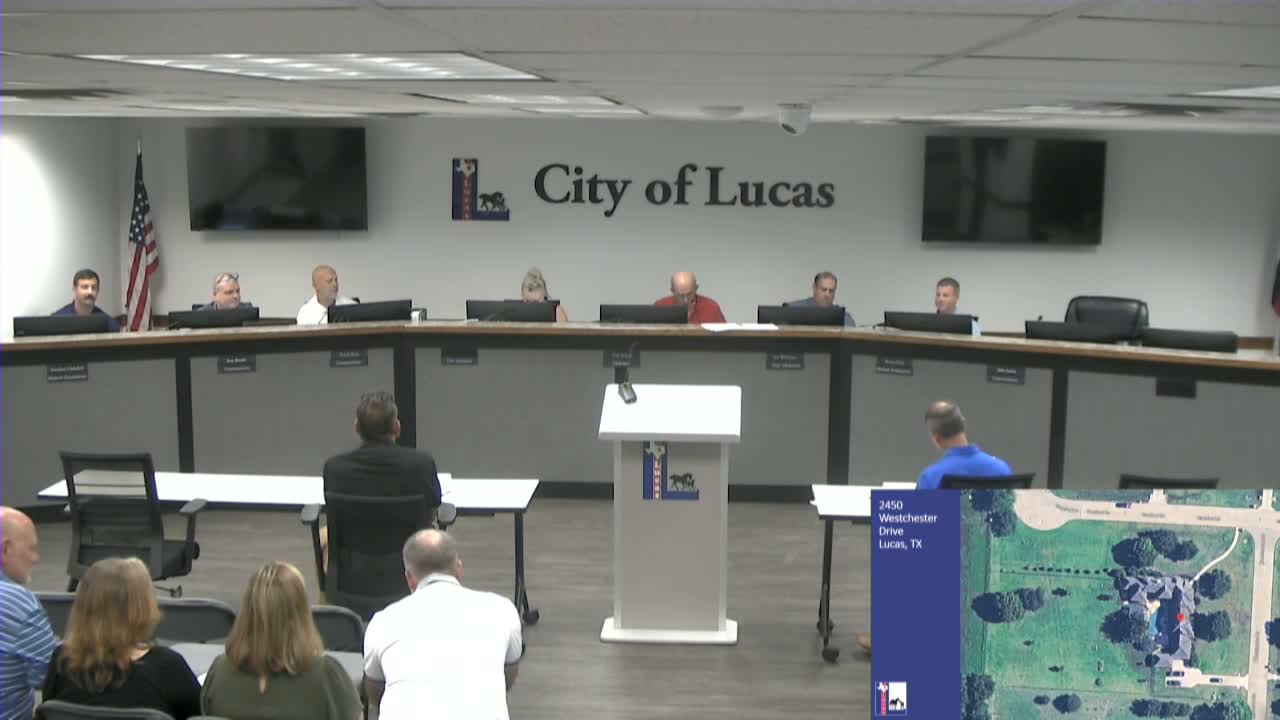
The Lucas City Planning & Zoning Commission on Aug. 14 unanimously approved a preliminary plat and amended site plan for a 41.9954‑acre tract commonly known as the Hunt Tract at the northwest corner of Parker Road and Southview Drive, advancing a mixed commercial development that staff said meets applicable engineering and drainage requirements.
Development services presented the proposal and noted the preliminary plat and amended site plan were submitted by Blaze Bounds with Kimley‑Horn on behalf of Maloof Interest Inc. Staff said required documentation — including civil plans, a flood study, traffic impact analysis, drainage study and tree survey — had been reviewed and that engineering had no exception to the civil construction plans. The presentation described up to eight buildings totaling roughly 1,110,214 square feet combined, PAD sites for additional tenants, and planned uses that include a Tom Thumb grocery anchor, a fitness center, gas station and restaurants.
Staff noted infrastructure plans include a 12‑inch water main tie‑in from the east and north to create a loop and that the city’s wastewater project is in process. Parking calculations in the staff report showed required spaces at about 1,069 and provided spaces at about 1,282.
A commissioner asked whether any reason existed to deny the combined‑lot configuration; staff answered no. The commission amended the motion to correct the roadway name to Southview Drive and then approved the preliminary plat and amended site plan by a 5‑0 vote.
Next steps: staff will continue processing engineering and construction plans and the developer will move into formal infrastructure permitting; the commission’s approval is for the preliminary plat and site plan and does not constitute final site construction authorization.