Get Full Government Meeting Transcripts, Videos, & Alerts Forever!
Get email alerts on the Preliminary Plat topic
No spam. Unsubscribe anytime.
Commission conditionally approves Owens Retail Addition preliminary plat, requires engineered drainage openings
Summary
The Lucas Planning & Zoning Commission conditionally approved a preliminary plat for the Owens Retail Addition (5.865 acres at McGarity Lane and Allison Lane) on Feb. 12, 2026, 5–0, subject to engineered details specifying the size and number of drainage openings to ensure positive drainage away from the east side of the building.
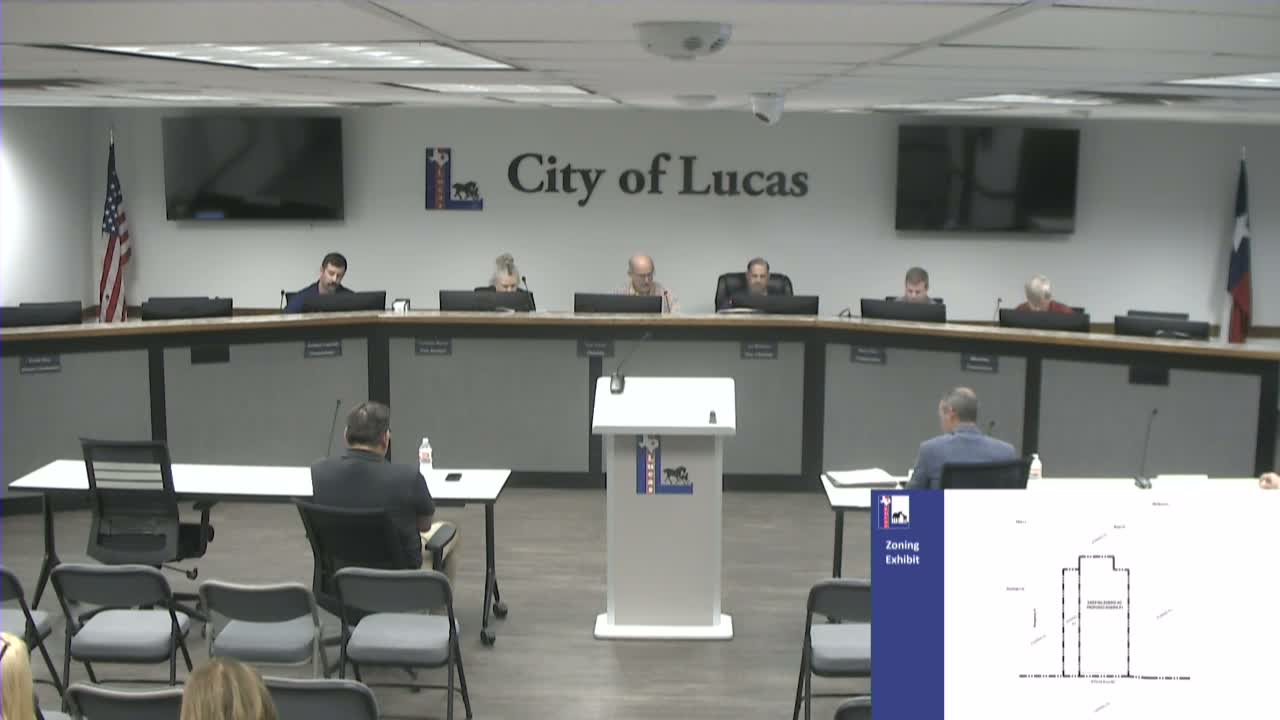
Lucas — The Lucas City Planning & Zoning Commission voted 5–0 on Feb. 12 to conditionally approve a preliminary plat for the Owens Retail Addition, a proposed two‑lot, two‑phase commercial development on a 5.865‑acre tract at the southwest corner of McGarity Lane and Allison Lane.
Director Hilburn presented the project and said civil construction, site grading, landscape, irrigation and lighting plans were reviewed by Veil Engineering and accepted by city staff. Phase 1 was described as a 1.423‑acre lot with an 11,645‑square‑foot single‑story warehouse/retail building, 26‑foot‑5‑inch building height (maximum permitted 35 feet), and parking for 19 spaces (16 required). Staff noted the project includes a six‑foot masonry screen wall and that landscaping and interior parking landscaping met city requirements.
Commissioners pressed staff and the owner on several technical points. One commissioner asked whether the city can require building materials or colors for a commercial building; staff replied the city cannot regulate building materials beyond compliance with the International Building Code. Commissioners also asked about mechanical equipment and whether conduit or power panels could be visible above the six‑foot screen wall. Staff and another technical speaker said NEC/UL‑listed equipment installed per code is not subject to appearance regulation.
Commissioners focused substantial discussion on drainage: earlier plans had four outstanding drainage items that staff later said had been corrected and submitted. A commissioner expressed concern that a grading note stating "adequate openings" in the screening wall is too vague and recommended engineering detail specifying the size and number of openings so roof gutter runoff can reliably reach the drainage swale and not back up against building foundations in expansive soils. Director Hilburn told the commission several options exist, including conditional approval that would require the developer to supply the engineering prior to the City Council hearing.
Owner Barrett Owens spoke from the audience and described underground utility placement and a proposed approach to gutter/downspout routing: "Between the screen wall and the building underground, there's an underground transformer to be placed on the site, and then those utilities will be placed on the back of the building between the screen wall and the building, and they won't be above 6 foot of height," Owens said. He also said downspouts could be channeled under the screen wall into the drainage swale to provide free flow from the building.
Following discussion, Commissioner (speaker 3) moved to conditionally approve the preliminary plat for Owens Retail Addition, subject to the developer providing engineered details that identify the size and number of drainage openings required to provide drainage away from the east side of the building. Another commissioner seconded. The commission voted 5–0 to conditionally approve. Chair clarified that conditional approval is treated as approval for transmittal to City Council but remains conditional until the listed defects are remedied or Council grants unconditional approval.
What happens next: The developer must submit the engineered drainage details specified in the commission’s condition before the item goes to City Council; staff will include the condition in the transmittal packet.