Get Full Government Meeting Transcripts, Videos, & Alerts Forever!
Get email alerts on the Land Use topic
No spam. Unsubscribe anytime.
Commission approves 1,500 sq ft accessory art room at 10 Horseman Drive with strict deed restriction
Summary
The Lucas Planning & Zoning Commission approved a specific-use permit for a 1,500-square-foot accessory building at 10 Horseman Drive to be used as an art room, subject to five conditions including demolition of existing accessory buildings, exclusive use by the owners/residents, a recorded deed restriction and a prohibition on commercial operation without code upgrades. Vote: 5-0.
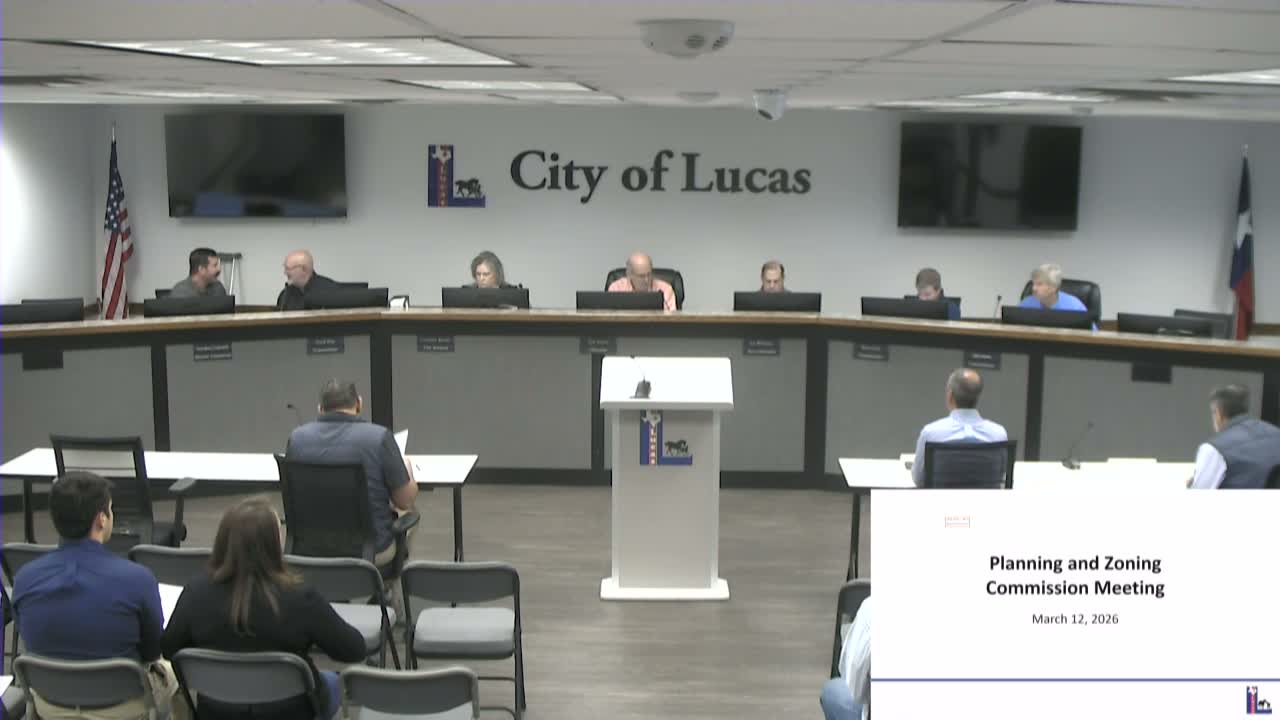
The Lucas City Planning & Zoning Commission on March 12 approved a specific-use permit allowing a 1,500-square-foot accessory building at 10 Horseman Drive to be used as an art room, subject to five conditions intended to limit commercial use and preserve neighborhood character.
The permit was requested by property owners Waylon and Carmen Lynn. Staff described the application as an SUP for a one-room farmhouse accessory building in a property zoned R-2; city code allows accessory buildings up to 900 square feet by right and up to 1,500 square feet with an SUP. During her testimony, applicant Carmen Lynn said the building would primarily be used by the family: "We homeschool our children at home," she told the commission, and confirmed the three children would be the exclusive students unless friends were invited.
Commissioners pressed staff about neighbor notification and enforcement. Staff reported no responses from neighbors on the current notice and said the earlier application had been withdrawn when the applicants clarified they were not offering a private school to the public. Commissioners expressed concern that relabeling a previously contested "school" as an "art studio" could allow a larger building by stealth and noted that proving misuse of an accessory building can be difficult in practice.
The approved motion includes five conditions: demolition of all existing accessory buildings on the property prior to issuance of a building permit for the new accessory building; exclusive use by the owner or residents; prohibition on construction, modification, or use as an accessory dwelling unit; a requirement that any commercial use trigger immediate building modifications to comply with the applicable edition of the International Building Code (including fire suppression and egress) and the Americans with Disabilities Act; and a requirement that the owner record an amended deed restriction with the Collin County Clerk prior to permit issuance stating the building will be used solely by the owner or residents.
The commission recessed briefly for legal consultation and reconvened before the vote. The motion to approve the SUP, as amended, carried 5-0.
The decision allows the Lynns to construct the accessory structure under the listed restrictions; staff noted that typical enforcement options include neighbor evidence and documented patterns of use if the property is later used contrary to the SUP conditions. No date was set for construction; the deed restriction must be recorded before a building permit can be issued.