Get Full Government Meeting Transcripts, Videos, & Alerts Forever!
Get email alerts on the Variance topic
No spam. Unsubscribe anytime.
Commission approves 5.75-foot setback variance for nine-unit apartment on Maloney Avenue
Summary
The commission approved a variance reducing the street-side setback from 15.75 feet to 5.75 feet (to permit a building just over 36 feet tall) to allow a proposed nine-unit apartment development; staff recommended approval and the motion passed unanimously.
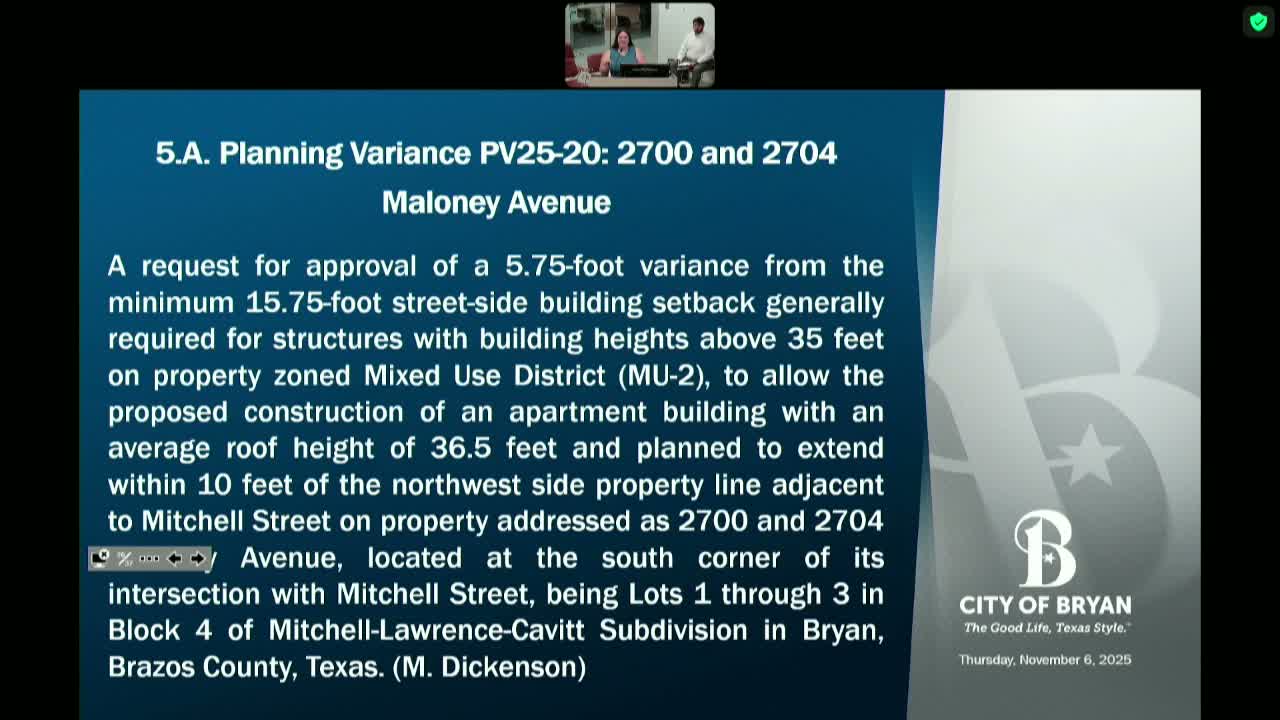
The Bryan Planning and Zoning Commission voted Nov. 6 to approve a variance that will allow a proposed nine-unit apartment building on Maloney Avenue to encroach 5.75 feet into the normally required 15.75-foot street-side setback that applies to buildings taller than 35 feet.
Mikaela Dickinson, staff planner, explained the request as a variance from the MU-2 zone standard tied to additional building height. She said the proposed building would average about 36.5 feet tall and that the encroachment affects only one side of the lot; the site plan and replat are under review by the city's development-review committee. "The encroachment wouldn't be detrimental to the public health, safety, or welfare, and it wouldn't affect any of the surrounding properties," Dickinson said, adding that neighboring corner buildings have similar historic encroachments dating to the 1960s and 1970s.
Commissioners asked whether the reduced setback would affect visibility; staff said the transportation department had reviewed the site plan in its SDRC review and had no comment. A motion was made to approve the variance and to adopt the written staff report; the motion passed unanimously on the record.
Next steps: approval of the variance allows the applicant to proceed with local submittals (replat/site plan) under SDRC; final permitting and any building permits remain subject to subsequent reviews.