Get Full Government Meeting Transcripts, Videos, & Alerts Forever!
Get email alerts on the Housing Development topic
No spam. Unsubscribe anytime.
Commission approves four‑unit townhouse plan with site and parking conditions
Summary
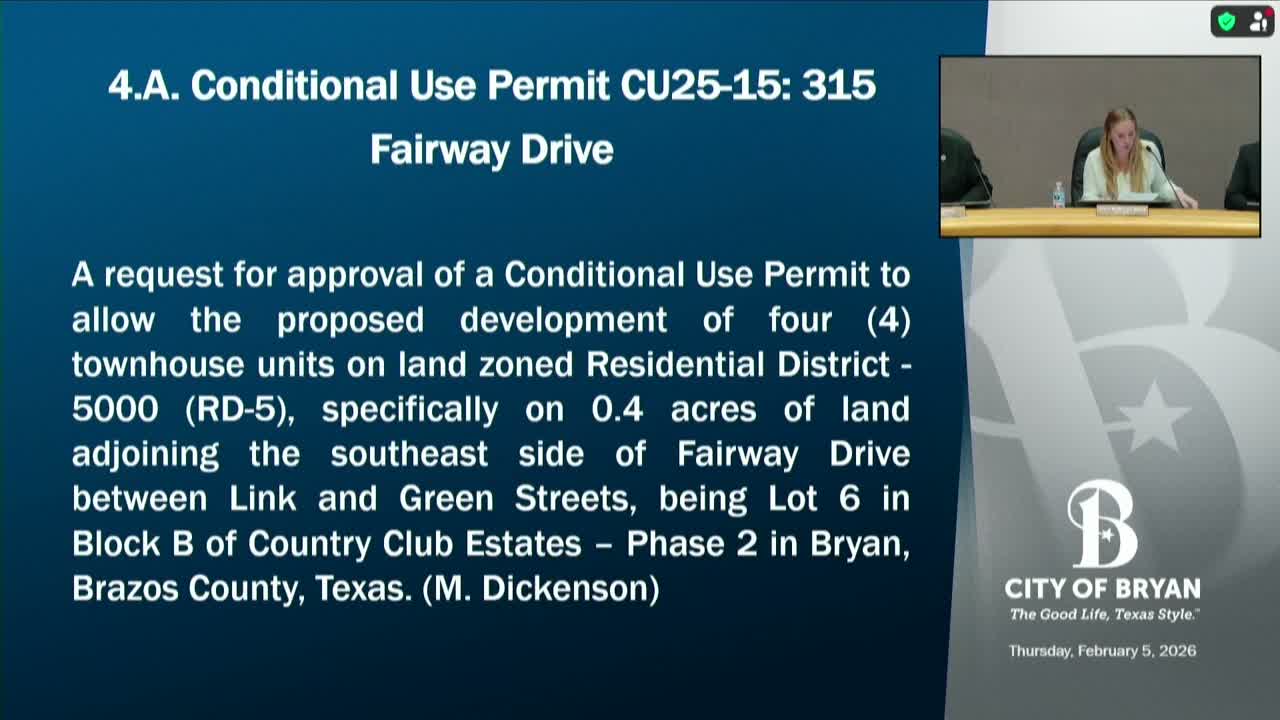
The zoning commission approved a conditional‑use permit for four townhouses at 315 Fairway Drive (CU25‑15) after reviewing elevations and site plans and adding an explicit requirement that elevations be included in the approved site materials; conditions include 1.25 parking spaces per bedroom, 15.5% landscaping and a required replat before building permits.
The Bryan Zoning Commission unanimously approved Feb. 5 a conditional‑use permit (CU25‑15) allowing construction of four two‑story townhouses at 315 Fairway Drive, subject to conditions that bind the project to its submitted site plan and elevations.
Staff described the project as four 4‑bedroom townhomes with a maximum height of about 32 feet, five parking spaces per unit (1.25 spaces per bedroom under the proposal), and proposed landscaping of 15.5 percent. The staff recommendation included conditions that the development must be built to the submitted site plan and elevations, maintain the parking ratio and landscaping percentage, and submit a formal replat of the subject property before building permits are issued.
Developer Shelby Cooper explained that the project will preserve mature trees where feasible and that homeowners association arrangements will manage shared amenities such as the rear pool area. Commissioners asked for clarity that elevations be part of the approval; the approving motion was amended to explicitly include elevations alongside the site plan.
The commission approved the CUP as amended, with conditions that elevations and the site plan run with the permit, that the parking ratio of 1.25 spaces per bedroom be constructed, that 15.5 percent landscaping be maintained, and that the property be replatted into individual lots prior to issuance of building permits. The motion passed unanimously.