Get Full Government Meeting Transcripts, Videos, & Alerts Forever!
Get email alerts on the Middle School Project topic
No spam. Unsubscribe anytime.
Unionville-Chadds Ford delays middle‑school start to fit a larger secondary‑campus plan; board to consider schematic design next week
Summary
District administrators recommended folding the middle school into a broader secondary‑campus plan and delaying major middle‑school construction to 2031–2034 to keep annual debt service near target levels; the administration will request schematic‑design approval at the board’s March 16 meeting and promised additional modeling on referendum/Act 1 options.
Unionville‑Chadds Ford School District administrators on March 9 outlined a revised plan that incorporates a future middle school into a comprehensive secondary‑campus project and shifts the largest phase of borrowing to 2031 to reduce near‑term pressure on the district’s debt‑service ratio.
Doctor Hoffman, the superintendent, told the board the administration is asking for permission to approve schematic design and to allow Breslin to continue design work while the district refines an adjusted timeline and funding plan. "The purpose of this presentation is to show a new plan that incorporates the middle school project into a full secondary campus plan," he said.
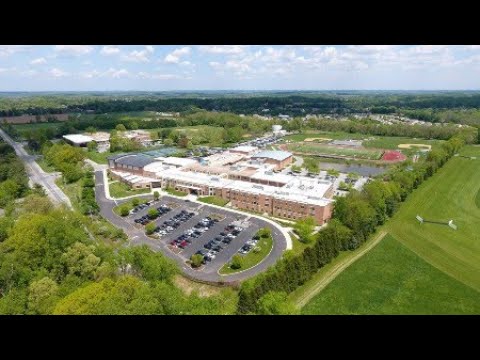
Architect and project lead Mister Weitzel walked directors through three near‑term site projects intended to improve traffic flow and athletic facilities: replacing and reconfiguring the tennis courts (adding one court, budgeted at about $5,000,000, with a target completion of summer 2028), relocating baseball and softball fields to the north end of campus (budgeted at roughly $2,600,000, targeted for completion in fall 2029), and reserving the current athletic footprint for the eventual middle‑school building. He said the middle‑school building itself would be sited in the area of the existing fields, with demolition and parking reconfiguration following construction.
Finance director Mister Dady presented three bond‑issuance scenarios that all fully fund the secondary‑campus plan (the materials presented showed a secondary‑campus planning number near $165,000,000 and a long‑range facilities plan near $54,000,000). Each scenario uses a combination of bond terms (including one stretched to 30 years) and some level of "wrap‑around" debt to manage annual payments. Dady explained the recommended scenario (scenario 2) phases smaller site work sooner and defers the major middle‑school borrowing until 2031, when high‑school debt drops off.
Administrators said the deferral reduces near‑term debt‑service pressure but increases construction escalation and soft‑costs. "We used 3–4% escalation in our estimate, which added roughly $25,000,000 to construction costs and about $1,700,000 in soft costs," Mister Weitzel said, summarizing the difference between the January estimate and the revised numbers.
Board members asked for additional analysis before a final vote. Mister Everett pressed for an estimate of the wrap‑around cost and whether the administration could return figures that compare accelerating the project through a referendum (exceeding Act 1) versus deferring construction and accepting escalation. Doctor Simonson asked staff to model what exceeding Act 1 by various amounts would mean for taxpayers and timeline; administrators agreed to consult the solicitor and provide comparative scenarios. Several directors also sought a clearer accounting of total lifetime debt cost (construction plus interest) rather than only comparing nominal construction escalation.
The administration emphasized operational risk in delaying construction: "We are on borrowed time on some of the systems in the school now," Mister Weitzel said, noting older infrastructure and asbestos‑encased areas that complicate repairs. He recommended short‑term abatement and maintenance work to reduce the risk of catastrophic failures while the district continues design.
What’s next: administration asked the board to consider schematic‑design approval at the March 16 regular meeting to keep the design schedule moving. They also committed to returning with additional modeling on referendum/Act 1 scenarios and a detailed comparison of total cost (construction escalation plus added debt service) so board members can weigh tradeoffs before any bond issuances or referendum decisions.