Get Full Government Meeting Transcripts, Videos, & Alerts Forever!
Get email alerts on the Housing Development topic
No spam. Unsubscribe anytime.
Fremont planning commission approves Olive Avenue Homes project despite historic-resource objections
Summary
The Fremont Planning Commission voted 6–1 on Jan. 22, 2026, to approve Olive Avenue Homes, a six-unit development at 2057 Olive Avenue, after staff and the applicant said recent state housing laws limit local re‑examination of a 2008 historic resource report.
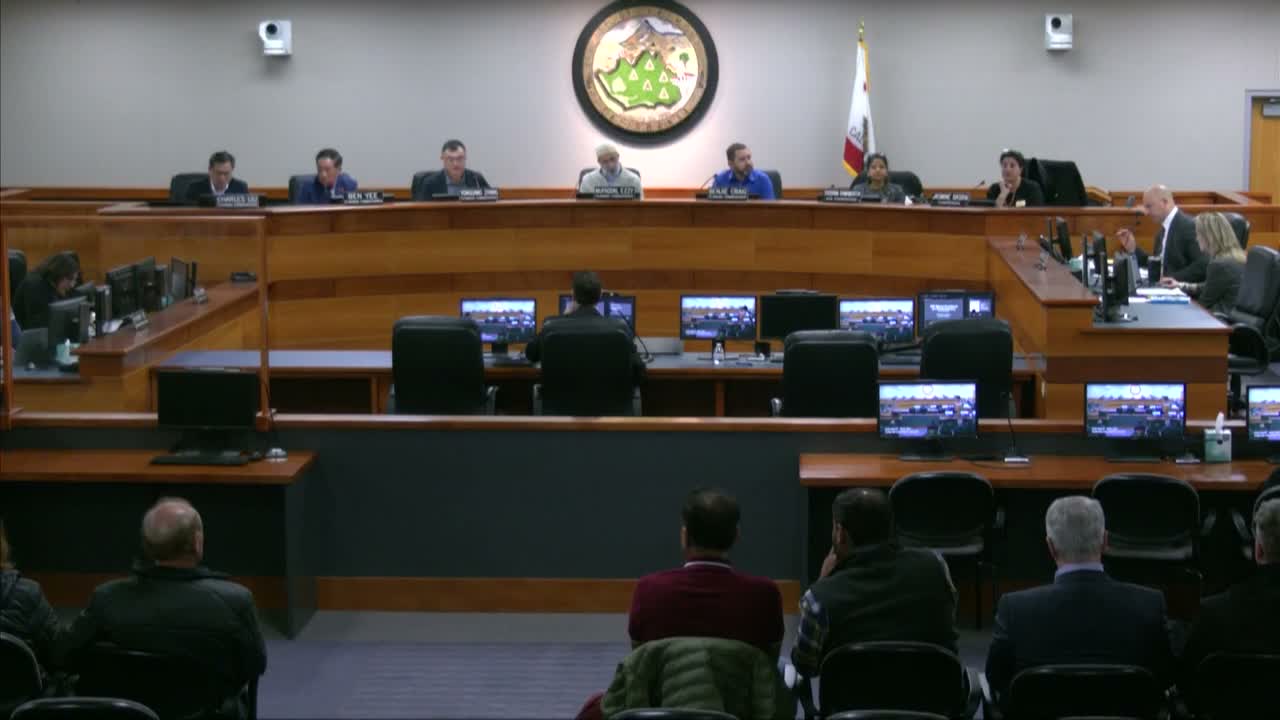
The Fremont Planning Commission voted 6–1 on Jan. 22 to approve the Olive Avenue Homes project at 2057 Olive Avenue, clearing the way for six two‑story single‑family homes with accessory dwelling units on a one‑acre site in the Mission San Jose community. Commissioner Craig moved to approve staff recommendations and Commissioner Zhang seconded; the clerk recorded six ayes and one nay. The commission’s decision can be appealed to the City Council within 10 calendar days.
Staff told commissioners the site was the subject of a 2008 Department of Parks and Recreation (DPR) survey that concluded the property was not eligible as a historic resource. Planner Spencer Shafsky summarized project details — proposed lot sizes between about 5,446 and 5,893 square feet, a net density of roughly seven dwelling units per acre, and required design‑review and tract‑map approvals — and said staff found the project consistent with the general plan and exempt from further CEQA review under existing‑facility and infill exemptions cited in the staff report.
Opponents urged a fresh historic evaluation and raised parking, traffic and safety concerns near nearby schools. Resident Jean Bernal, who said she has lived on Olive Avenue for more than 20 years, asked whether the city has planned infrastructure upgrades for water, sewer and trash and whether the project provides on‑site parking for the additional units. Architect Tony Sarbararia and staff described on‑site parking and frontage improvements: the applicant estimated the project would provide in the range of roughly 20–32 on‑site parking spaces and that frontage work would add parallel spaces along Olive Avenue, while engineering referrals to utility agencies (Union Sanitary District, Alameda County Water District) would confirm capacity and required upgrades.
Several residents and preservation advocates told the commission the 2008 DPR is stale and said staff should have obtained an updated evaluation. Longtime Fremont architect and former HARB member Paul Welshmeyer told the commission he expects removal of exterior shingles could reveal historic fabric and urged referral to the Historic Architectural Review Board for consideration. Those concerns were acknowledged by commissioners but staff and the applicant’s counsel, David Blackwell, said state housing laws limit the commission’s ability to revisit a prior determination made when the application was deemed complete.
Blackwell, the applicant’s land‑use attorney, told the commission that the project is governed by state housing statutes — including the Housing Accountability Act and related SB 330 provisions cited in the staff report — and that local discretion to deny housing projects is narrowly constrained absent a demonstrated specific adverse impact to public health or safety. Staff and the applicant said the record lacks evidence meeting that high legal threshold.
Commissioners pressed staff on the applicability of a five‑year DPR update rule that appears in state guidance for nominations to the California Register. Staff and legal counsel said the five‑year update requirement applies to properties being proposed for state‑register listing and does not automatically invalidate a DPR that found a property ineligible; staff also said permit records reviewed back to the 1990s do not show exterior‑alteration permits that would change the 2008 finding.
The approved entitlement includes the discretionary design review permit, vesting tentative tract map no. 8752, private‑street approval and a tree‑removal permit; staff and the applicant said typical conditions will require frontage improvements and coordination with infrastructure providers. The commission’s approval is effective unless appealed to the City Council within 10 calendar days.
The commission’s discussion underscored opposing community priorities: several speakers urged more housing to address shortages, while neighbors and preservation advocates sought more study of historic claims and assurance about parking, traffic and utilities. The commission accepted staff’s recommendation and the applicant’s interpretation of state law as the controlling legal framework for today’s decision.