Get Full Government Meeting Transcripts, Videos, & Alerts Forever!
Get email alerts on the Land Use topic
No spam. Unsubscribe anytime.
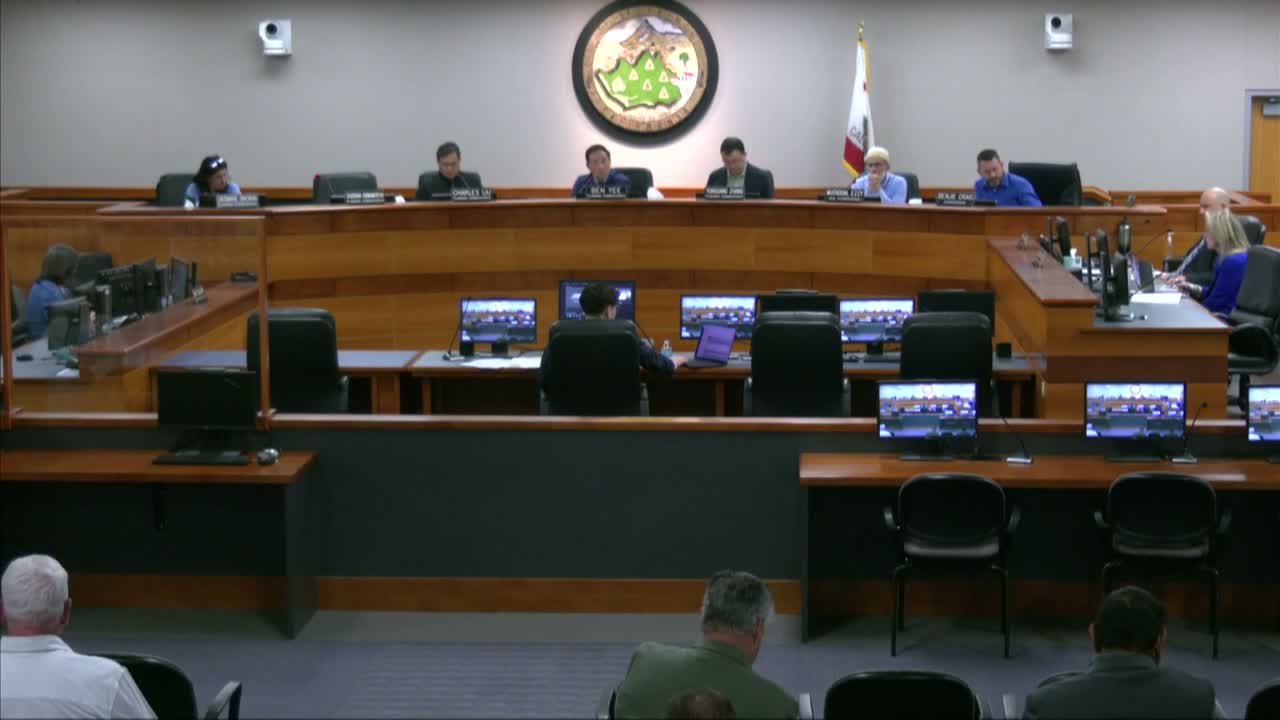
Fremont planning commission approves 6,000‑sq‑ft George Ranch barn with condition to resolve unpermitted grading first
Summary
The Fremont Planning Commission approved a conditional use permit for a 6,000‑square‑foot agricultural storage barn at George Ranch, but required the applicant to obtain and have approved any necessary grading permits for existing and proposed grading before submitting a building permit for the barn.
The Fremont Planning Commission voted to approve a conditional use permit for a 6,000‑square‑foot metal barn on the George Ranch, subject to a requirement that the applicant obtain and secure approval of grading permits for all existing and proposed grading activity that supports the project prior to submittal of a building permit.
Planner Kevin Lee told commissioners the project — a 19‑foot‑high agricultural storage structure proposed for a pad on a roughly 2‑acre portion of a 145‑acre parcel (APN 5077613) — was designed to serve on‑site farming operations and that a consultant found the project eligible for a CEQA class‑3 exemption for small new construction. Lee said staff’s recommendation was to find the project exempt under CEQA and approve the conditional use permit and discretionary design review subject to findings and conditions in Exhibit B.
Owner Chris George and the applicant’s civil engineer, Steve Calcano, described the intended agricultural uses. George said the ranch grows hay, operates a vineyard of roughly 18,000 vines (about 6–7 acres), maintains about 100 mature olive trees and runs cattle and bison. He said typical, large agricultural equipment — tractors, a backhoe, a skid steer and hay implements — would be stored in the barn and that fuel is brought to the site by a fuel truck; he repeated that the structure would not be air‑conditioned and was not intended to operate as an event venue.
Public commenters raised enforcement and environmental concerns. Suresh Bhasaj asked what enforcement mechanisms would ensure the barn is limited to agricultural storage rather than other uses. Environmental commenter Kelly Abru pressed staff on what he described as newly created roads and unpermitted grading that, he argued, had already altered the environmental baseline; Abru said the consultant and staff reports understated or misstated site changes and urged stricter scrutiny of categorical exemption exceptions.
Lee acknowledged staff had relied on a consultant’s CEQA analysis and told the commission that grading and any unpermitted work would be addressed through a grading permit process administered by the city’s Public Works/Engineering division and, where appropriate, code‑enforcement remedies. He said the project’s conditions include a grading permit requirement and that staff could strengthen sequencing language so the grading permit would need to be applied for and approved prior to submittal of a building permit for the barn.
Commissioners debated whether to table the matter until grading issues were fully resolved or to approve the CUP with a sequencing condition requiring grading permits to be obtained and approved before moving forward with building permits. Commissioner Zheng made a motion to approve the conditional use permit with the condition that the applicant submit plans and obtain grading permit approval for all existing and proposed grading activities supporting the project prior to building permit submittal; Commissioner Buzzeray seconded. The Commission adopted the motion on a 5–1 vote with one commissioner absent.
Staff clarified that condition 3 would be amended to require that grading permits be applied for and approved prior to building permit submittal for the proposed barn. The Commission was also told the grading work (cut and fill shown in the project materials) is required to provide fire access to the proposed structure and that engineering and stormwater divisions have reviewed the access‑road design and will provide formal approval through a separate grading permit process.
The decision is subject to a 10‑calendar‑day appeal period. The commission adjourned at 8:08 p.m.