Get Full Government Meeting Transcripts, Videos, & Alerts Forever!
Get email alerts on the Land Use Development topic
No spam. Unsubscribe anytime.
Danville Planning Commission approves 200‑unit Town and Country redevelopment amid traffic and tree concerns
Summary
The Town of Danville Planning Commission approved Development Plan DP25-2 and Tree Removal TR25-8 for a 200‑unit, four‑story mixed‑use project at the Town and Country Shopping Center after staff cited state density‑bonus law and a CEQA infill exemption that limit local discretion; residents urged further safety, evacuation and tree‑preservation analyses.
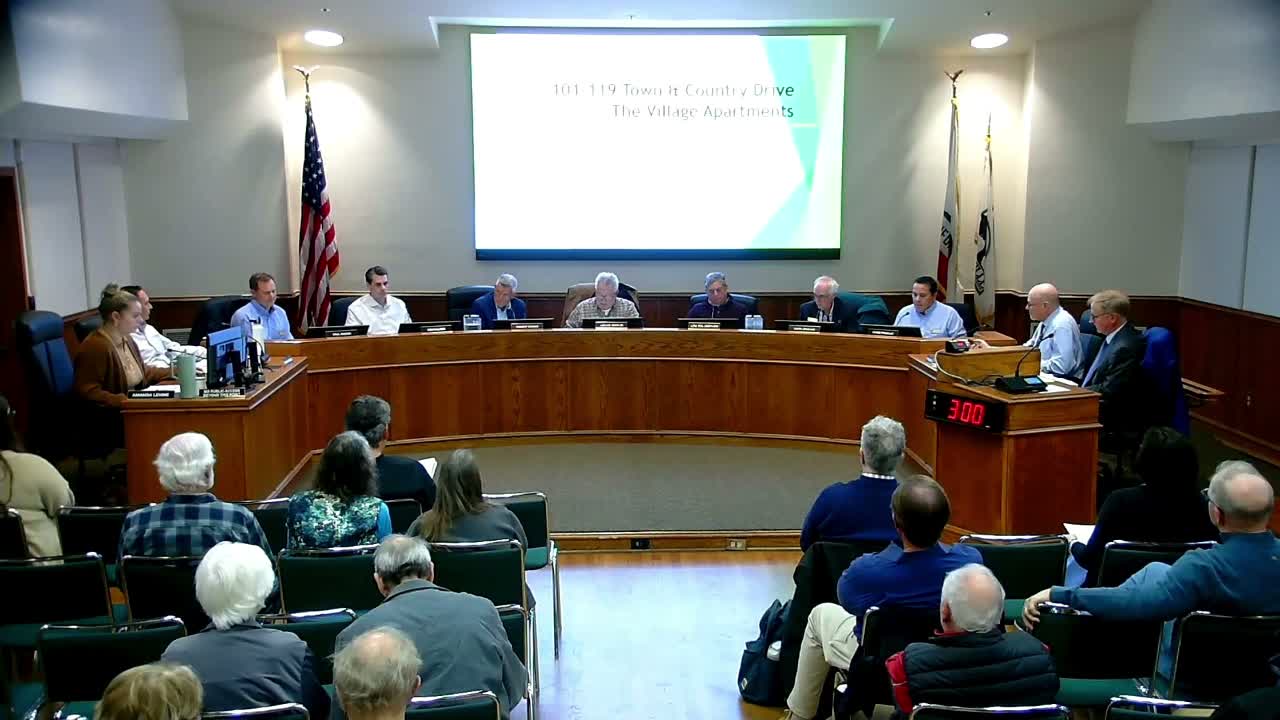
The Town of Danville Planning Commission voted to approve Development Plan DP25-2 and Tree Removal TR25-8 for a 200‑unit, four‑story mixed‑use project at the Town and Country Shopping Center, a decision commissioners said was constrained by state housing laws even as residents pressed safety and tree‑protection concerns.
Chair Archie Bowles moved to approve the resolution, and Commissioner Robert Combs seconded; the motion passed on a voice vote. The project would construct a 4‑story, roughly 348,000‑square‑foot residential building with approximately 28,000 square feet of retained commercial space on the roughly 3.89‑acre site at 101–119 Town and Country Drive.
Planning staff and the developer described the project as a response to state housing mandates and incentives. "State density‑bonus law allows projects to request incentives and waivers, including height and parking standards," planning staff member David Crompton told the commission, explaining that the applicant seeks a 46% density bonus that yields about 51 units per acre and requires 15% of base units (21 of 200) to be deed‑restricted for very‑low‑income households for 55 years.
Crompton also noted a new state CEQA exemption for qualifying infill housing projects that took effect this July and said the town's review authority is limited: "The town can only deny these types of projects if there is a documented specific adverse impact to public health or safety," he said.
Developer Brad Blake of Blake Griggs Properties, which acquired the shopping center parcel in 2022, emphasized local ties and tenant negotiations. "We're not out‑of‑town developers coming in to pull a fast one," Blake said, adding the company has offered long‑term tenants buyouts or relocation into the one retail building they intend to retain.
The application requests four waivers to local development standards: increased average and maximum height (average ~50 ft 10 in; maximum ~53 ft), an additional story (four stories where the zoning typically allows three), a commercial‑parking waiver (project provides 237 residential spaces versus 344 the town ordinance would require), and a higher floor‑area‑ratio (project ~141% vs town limit ~120%). Staff said the project would remove five town‑protected trees and require mitigation via planting 96 new 15‑gallon trees on‑site or payment of a mitigation fee.
During the public comment period dozens of residents raised safety, traffic, privacy and scale concerns. "The impact of this from the street is going to be tremendous," retired architect John Robertson said, citing height and driveway capacity. Resident Ted Lifeset urged the commission to ensure evacuation routes and permanent access easements are secured before approving a large number of units, saying: "Life safety is not anti‑development. It is responsible governance."
Transportation Manager Alan Shills and the town's traffic consultant concluded that converting the commercial site to residential would reduce overall daily vehicle trips (staff cited a reduction of roughly 442 trips) even if AM/PM peak distribution shifts. Shills told the commission the town's collision records for the localized project frontage (01/01/2017–01/31/2026) did not show bicycle or pedestrian collisions at the specific intersections immediately fronting the site. The town recommended signal‑timing adjustments at nearby intersections and identified potential curb‑use or signage changes, including a possible right‑turn restriction at a driveway adjacent to a bank.
Public commenters and a local safety advocate asked for a quantified multimodal safety analysis focused on bicycle and pedestrian exposure and turning‑movement conflicts; Commissioner Al Kaline noted town data collection is available and urged commissioners to require multimodal modeling before making a public‑safety finding. Planning staff said the fire protection district reviewed the project plans and found no code or access issues in its written responses routed to the town.
Commissioners added conditions to the approval aimed at addressing neighborhood concerns: any additional tree removal must be reviewed by the Design Review Board (DRB) and the Planning Division; staff will explore deed restrictions to preclude future subdivision that would unduly change the project's density calculation; the resolution incorporates construction‑management and staging requirements to address parking, noise and haul routes; and staff will pursue traffic mitigation measures identified in the project's transportation analysis.
The approval makes the project eligible to move toward final design review and building permits. The resolution approved by the commission references development plan DP25‑2 and tree removal request TR25‑8 and includes the specified DRB review and deed‑restriction language. The commission adjourned following staff reminders about an upcoming council–commission workshop.
What happens next: approval clears the entitlements stage under the town process and allows the developer to proceed toward final permits and construction planning, subject to the conditions of approval and any subsequent design‑review or ministerial permit requirements.