Get Full Government Meeting Transcripts, Videos, & Alerts Forever!
Get email alerts on the Housing Development topic
No spam. Unsubscribe anytime.
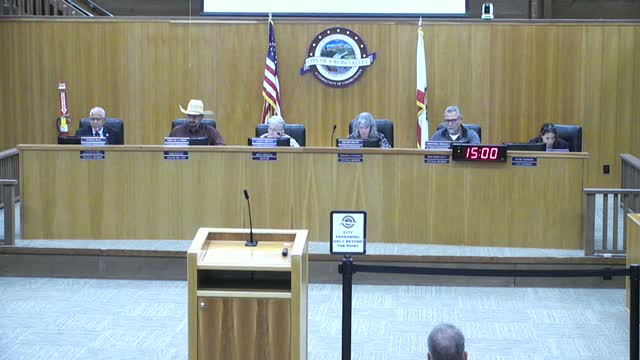
Planning commission approves 604‑unit Vernola Ranch multifamily project with variance and in‑lieu fee
Summary
The Jurupa Valley Planning Commission voted 5‑0 to approve a 604‑unit, market‑rate condominium development in the Vernola Ranch Specific Plan area, granting a variance for 56 smaller stacked‑flat units and requiring payment of the inclusionary housing in‑lieu fee; commissioners questioned emergency backup, solar and affordable‑housing tradeoffs before the unanimous vote.
The Jurupa Valley Planning Commission voted unanimously to approve a 604‑unit multifamily condominium project on about 24.1 net acres in Planning Area 17 of the Vernola Ranch Specific Plan, located north of Lymanite Avenue, west of Pat's Ranch Road and east of I‑15.
Staff Senior Planner Rob Gonzales told commissioners the site plan proposes 58 residential buildings, a two‑phase buildout (226 units in phase 1 near Pat's Ranch Road; 378 units in phase 2 adjacent to the freeway), amenity centers, dog parks and a sound wall along I‑15. Gonzales said the developer will file a condominium map and that the project relies on the Vernola Ranch Specific Plan and a prior environmental review; staff recommended adoption of resolution PC‑0006 and a previous environmental determination pursuant to CEQA Guidelines Section 15162.
The applicant sought a limited variance for 56 units that are 729 square feet each, which is 21 square feet below the city zoning minimum of 750 square feet; Gonzales said the variance would allow the project to meet its required unit count and maintain the approved master‑plan design. Gonzales also said the project is subject to the city's inclusionary housing requirements and that the developer elected the in‑lieu fee option; staff cited the fee at $2.50 per square foot as a condition of approval and noted the city has accumulated more than $2,000,000 in the inclusionary housing fund to date.
Commissioners pressed the applicant and staff on a number of community‑facing issues. Commissioners sought clarification that the three‑story buildings are condo‑mapped product (units sold individually rather than rented), that the development will be gated and that the amenities are limited to residents of Planning Area 17. They also asked whether the project has provisions for EV infrastructure and solar; Gonzales said CalGreen and building‑code requirements address EV infrastructure and solar panels and storage may be required by building code. The applicant confirmed units will be all‑electric interior appliances while the pools and some amenities will use gas and that the homeowners association would pay utility costs for amenity gas use.
Several commissioners raised concerns about resident resilience during rolling power outages and whether the project should require backup generation or battery storage. Commissioners noted individual units are separately owned (not a single apartment meter) and discussed practical limits of mandating unit‑level backup infrastructure in condo‑mapped ownership. The chair and staff said the project must meet state building‑code requirements and emphasized local discretion is limited where state law applies.
Farris Lalone, representing the applicant, thanked staff and said the team was available for questions; he described the project as an implementing development under the Vernola Ranch Specific Plan and said they were eager to move forward. After deliberation, Commissioner Pruitt moved to approve the master application (tentative tract map, site development permit and variance) and to adopt the previous CEQA determination; the motion was seconded and passed 5‑0.
The commission’s action adopts conditions of approval that require the applicant to pay the inclusionary in‑lieu fee, comply with CalGreen/EV requirements, submit final maps and coordinate required street, landscaping and infrastructure improvements. The approval does not itself obligate the developer to build affordable units on this site; the in‑lieu fee is the alternative authorized under the city's inclusionary ordinance. The planning commission closed the public hearing on the item before the vote.
Next steps: the developer must complete the condominium tract map, address final engineering comments and obtain building permits and any required ministerial approvals before construction can begin.