Get Full Government Meeting Transcripts, Videos, & Alerts Forever!
Get email alerts on the Land Use topic
No spam. Unsubscribe anytime.
Planning Commission approves variances, requires privacy screening for 35 Lansdale addition
Summary
The commission voted unanimously to approve demolition, setback variances and design review for a two-story addition at 35 Lansdale Avenue, subject to a condition that the applicant submit a privacy screening/landscape plan for Planning Commission review before a building permit is issued.
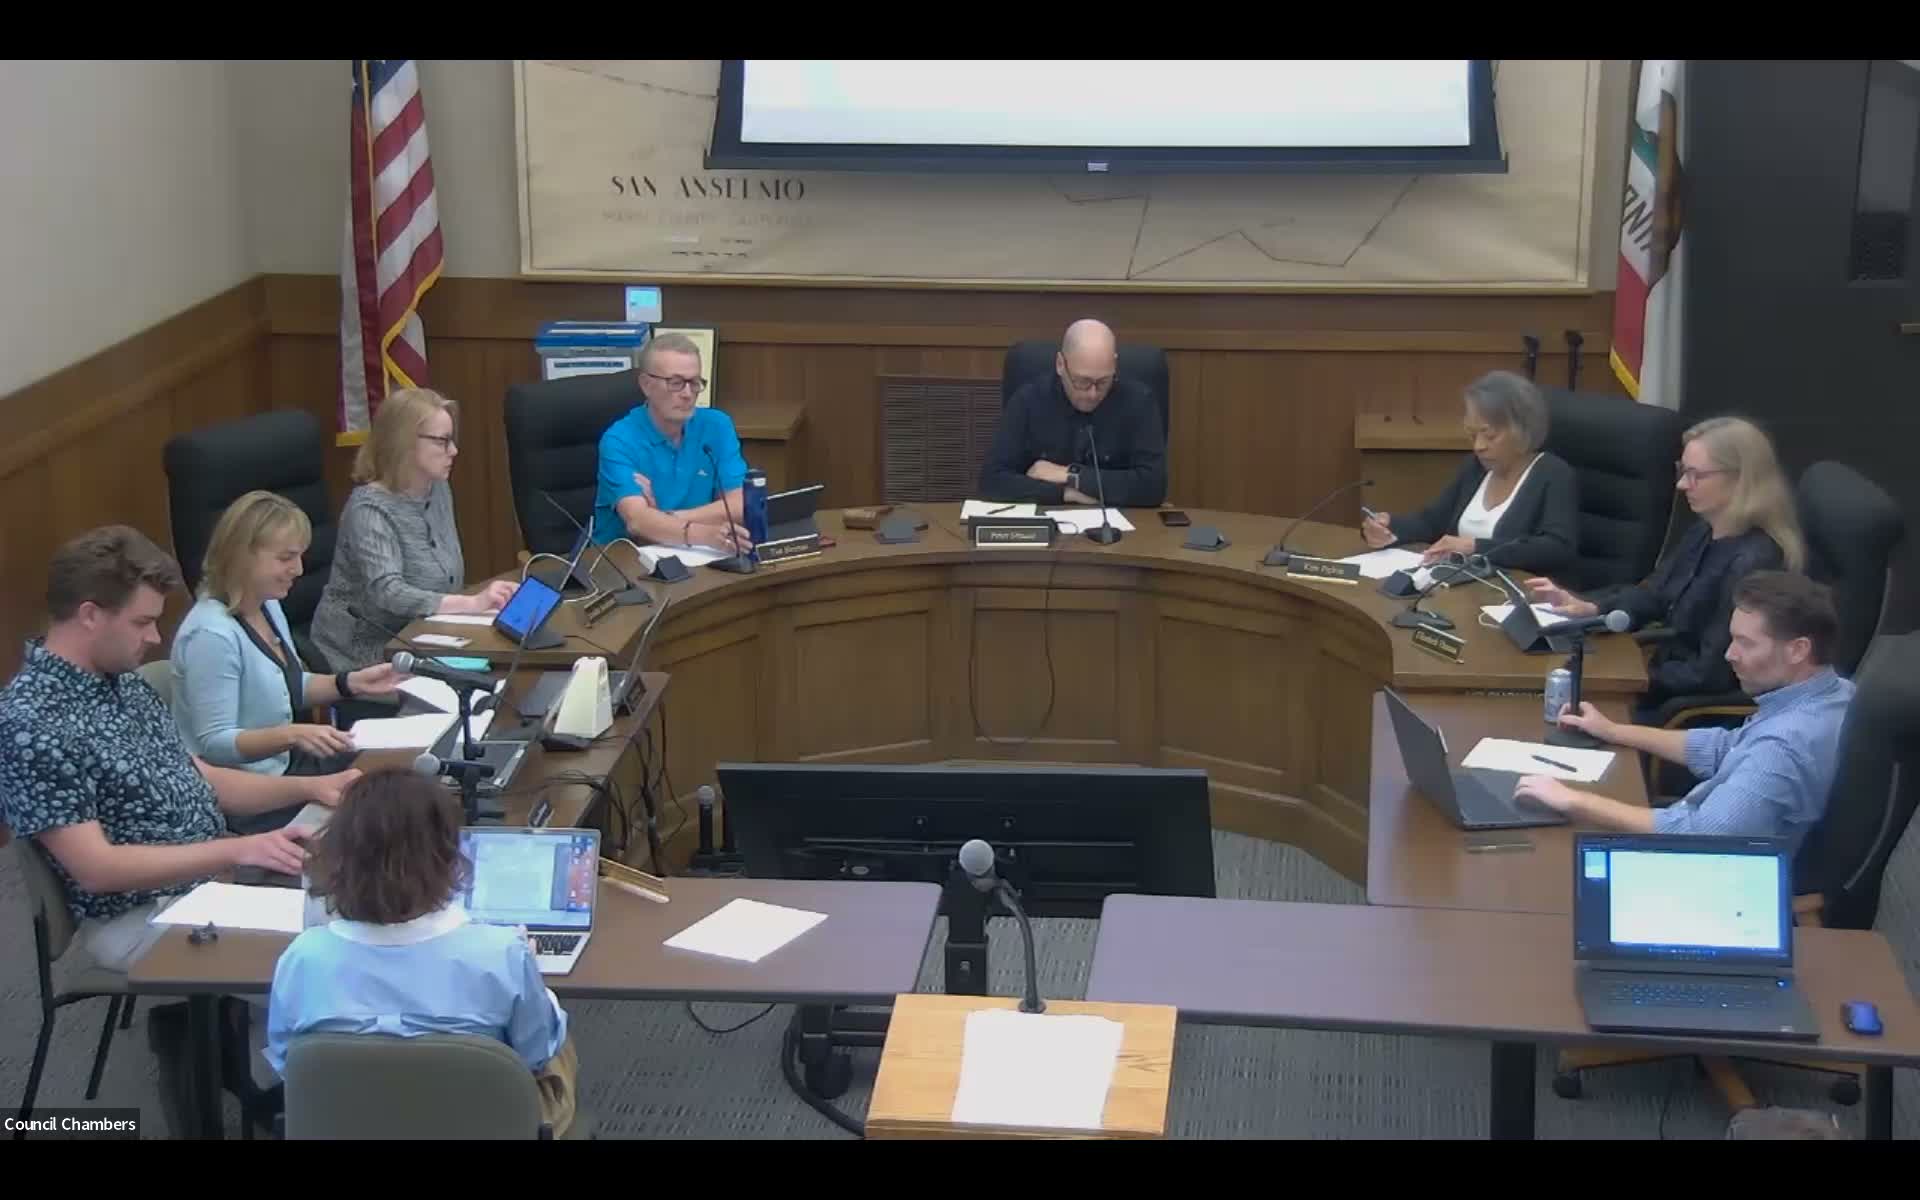
The San Anselmo Planning Commission on March 16 approved a demolition permit, three setback variances and design review for a two-story addition at 35 Lansdale Avenue, but conditioned the project's final approval on submission of a detailed privacy screening or landscape plan for Planning Commission review prior to issuance of a building permit.
Planner Jackson told the commission the project requires demolition of more than 50% of the exterior walls and several variances because the lot is substandard. Staff reported the lot is roughly 4,000 square feet and about 23.5 feet wide, that the existing dwelling dates to about 1919, and that the proposed work would increase adjusted floor area from 797 square feet to 1,627 square feet. The project would add approximately 427 square feet at the first floor, an 895-square-foot second story, and raise the building height from about 17 feet 5 inches to roughly 27 feet. Staff recommended adopting a resolution finding the project categorically exempt from CEQA and approving the permits subject to conditions.
Architect Tristan Warren, speaking for owner Peter Sabrero, said code constraints and the lot's geometry drove several design decisions: "That's not desired or intentional. It's entirely because we have code constraints," he told the commission when asked about a largely blank west elevation and limited fenestration. Warren said parking and egress requirements forced a double-garage arrangement and other tradeoffs in the plan.
Neighbors raised privacy concerns. Zoom commenter Miley Betts, who said his outdoor living area sits across from the proposed second-story deck, said the addition would be "extremely dominant over our outdoor living space" and that "my privacy is lost." Pamela (last name not specified), who also identified herself as a neighbor at 33 Lansdale, said the rear-facing windows and deck would look directly into her yard and bedroom.
Sabrero and Warren told the commission they had discussed the issue with adjacent neighbors and that the project team reduced some rear-facing glazing. Warren said the team preferred an easement to a lot-line adjustment to address a small existing encroachment and said they were willing to work on screening with neighbors and staff.
Commissioners agreed the variances were supportable given the lot's nonconforming size and shape but focused deliberations on how to ensure neighbors' privacy concerns would be addressed. Several commissioners recommended screening (fast-growing evergreen plantings, trellises or architectural features) and encouraged the applicant and neighbors to coordinate. Staff offered two procedural options: continue the item for a proposed screening plan or approve now with a condition requiring a screening/landscape plan to return to the Planning Commission for final review. The commission voted to approve the project with the latter approach.
The approval was by voice vote; the chair announced the ayes carried and noted a 10-day appeal period. The condition requires the applicant to submit a detailed privacy screening plan that identifies locations, heights, materials and proposed planting or screening features for review and planning-commission approval prior to final building-permit issuance.