Get Full Government Meeting Transcripts, Videos, & Alerts Forever!
Get email alerts on the Planned Development topic
No spam. Unsubscribe anytime.
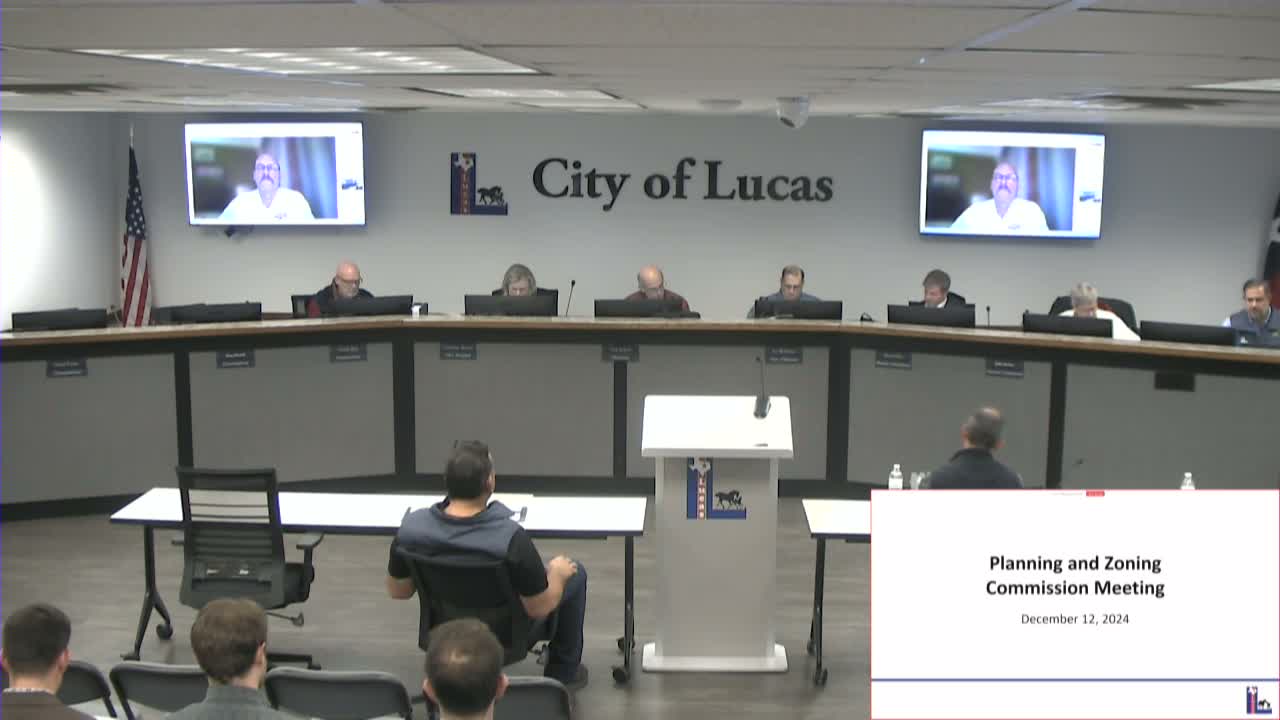
Lucas planning commission approves Hunt Tract planned development with site-specific limits
Summary
After several hours of questioning and negotiated edits, the Lucas Planning and Zoning Commission voted 5–0 to approve a planned development overlay for the 41.9954-acre “Hunt Tract” at Parker Road and Country Club Road, adding limits on signage, landscaping, certain uses and administrative review procedures.
The Lucas Planning and Zoning Commission on Dec. 12 unanimously approved a Planned Development (PD) overlay for the 41.9954-acre Hunt Tract at the northwest corner of Parker Road and Country Club Road, allowing a mixed commercial project anchored by a proposed Tom Thumb grocery and a multi‑building restaurant park.
The commission’s approval followed a lengthy staff presentation, a 10‑minute developer presentation and extensive questions from commissioners about traffic, drainage, fire access, signage and the project’s long‑term control mechanisms. The motion to approve as amended carried 5–0.
Why it matters: The PD sets site‑specific zoning requirements that depart from standard commercial business rules to achieve uniform building materials, shared infrastructure and design features the city and developer said would benefit both the public and future tenants. Staff described the overlay as intended to produce a cohesive development where separate pad lots would otherwise generate disparate building designs and multiple curb cuts.
Key terms adopted: Commission and staff agreed to multiple detailed edits before the vote. Among the concessions recorded in the approved PD language were a landscaping standard of one shade tree and 12 shrubs per 30 linear feet of frontage (replacing broader, vaguer language), an 8‑foot masonry screening wall along the north property line (and at part of Lot 14’s west line), a ban on outdoor concerts or music without explicit commission approval, and explicit limits on which lots may host certain uses. Refueling stations are permitted by right on Lot 4 only; electric vehicle charging is allowed on Lot 10 with a required main exterior disconnect for emergency access; minor automotive repair is not permitted on Lots 1 or 5; and vehicle washes are prohibited on Lot 1. The commission also capped monument sign heights at 15 feet, except for Sign #1 on Lot 8 where the PD allows a 24‑foot maximum.
Public safety and access: The city’s fire chief told commissioners he had requested a 28‑foot fire lane and that the developer had agreed to provide a 30‑foot lane; he also said neighboring departments (Parker and Wylie) had agreed to automatic aid for large ladder or roof operations, and that all proposed buildings will be sprinklered. “We requested a 28 foot fire lane, and they’re giving us a 30,” the chief said, adding that mutual‑aid ladder response will cover building features above the city’s typical 35‑foot equipment reach.
Developer perspective: Steve Gregory, representing the developer team, said the design was driven by long‑range infrastructure and drainage studies and by coordination with TxDOT. “We’re designing this project to last for decades, not just for today,” Gregory said, noting the team had studied access points and downstream creek flows with Kimley‑Horn and others.
Signage and residential buffers: Commissioners repeatedly pressed the developer to limit signage that could face nearby residences and to avoid illuminated rear façades. The developer agreed to site‑specific sign exhibits that restrict rear and interior signage on most lots and to relocate one multi‑tenant monument sign away from the residential edge. The PD also requires screening of loading areas and limits on reader boards and animated fuel canopy messages.
Process and next steps: The PD approval includes language clarifying that site plan and landscape plan amendments that conform to the PD may be approved administratively; nonconforming amendments would return to the Planning and Zoning Commission. The developer and staff will implement the agreed edits in the PD ordinance prior to city council consideration, and the commission’s recommendation now moves to council for final action.
What the commission did not do: No final tenant list beyond Tom Thumb was confirmed at the hearing; the developer said other leases will be determined once entitlements are final. Commissioners also declined to impose a time limit on the PD, citing concerns that a sunset could undo the uniform design protections the overlay is intended to guarantee.
The commission voted 5–0 to approve the PD overlay as amended; the motion was made by speaker 10 and seconded by speaker 4. The commission adjourned following the vote.