Get Full Government Meeting Transcripts, Videos, & Alerts Forever!
Get email alerts on the Rezoning topic
No spam. Unsubscribe anytime.
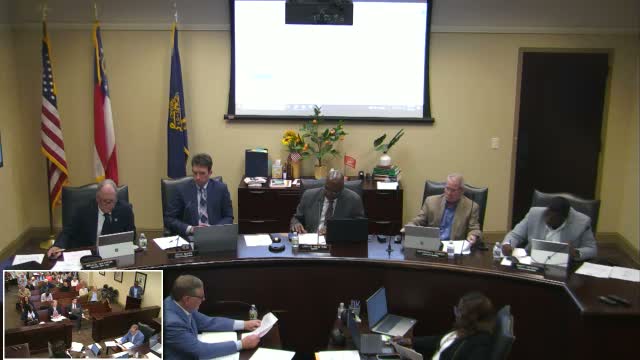
Neighbors and developer clash over alley access, parking in proposed Academy Street subdivision
Summary
A rezoning request for 290–300 Academy Street would create about 15 detached single-family homes; neighbors urged limits on on-street parking and raised concerns about alley access, while the developer cited the UDO to support a private-alley design and ARB/staff recommendations for approval.
City staff and the applicant presented RTC2025-007, a rezoning request for 290 and 300 Academy Street that would create about 15 detached single-family homes on roughly 3.3 acres and renovate an existing two-story house at 290 Academy Street.
The applicant said the project would create a gateway into downtown Norcross and noted unanimous recommendations for approval from city development staff, the Architectural Review Board and the planning board. "We're going to be a great gateway coming in off Barnesville Street," the applicant said, describing the proposed streetscape and single-family character he said neighbors requested.
Neighbors and other commenters pushed back on several points during public comment. Barbara Morgan, who said she lives on Academy Street, asked the council not to require the alley to be made public and argued that Academy Street "would not be appropriate for public parking" given existing off-street parking proposed in the plans and a large lot behind City Hall that serves downtown visitors.
Another resident questioned the process and urged the council to treat demolition and redevelopment decisions (including details such as garages and setbacks) as separate from the narrow question the council was being asked: whether to allow demolition. "What goes next is the exact issue," the resident said, arguing that architectural details should remain the domain of the ARB and permitting reviews.
Developer and counsel discussion focused on whether rear alleys should be public or private. The applicant cited the Unified Development Ordinance, noting a UDO section allowing private alleys (UD O 40149) and saying private alleys have precedent and can reduce impervious area and preserve historic front-yard character. "In the UDO there's a section... private streets and alleys," the applicant said, arguing the council could approve private alleys under specified conditions.
Council and others raised concerns about maintenance, emergency access and fairness to taxpayers. One councilmember and public commenters said public alleys and additional on-street parking could improve safety and access for downtown businesses and schools nearby.
Staff told the council the ARB recommended approval of the historic demolition with conditions after determining the dwelling was not contributing; the applicant reserved additional presentation time to respond to public comments. The council did not record a final vote on the rezoning in the transcript segment provided; staff said the application would return for continued review and, where applicable, final decisions through existing permitting and ARB processes.
Next steps: the applicant indicated readiness to respond to public comments and return materials to staff and the ARB as needed; council members said they would continue deliberations and could ask staff for follow-up engineering and design details before a final decision.