Get Full Government Meeting Transcripts, Videos, & Alerts Forever!
Get email alerts on the Zoning topic
No spam. Unsubscribe anytime.
North St. Paul City planning commission advances draft zoning-definition updates and downtown manual revisions
Summary
Staff proposed edits to dwelling definitions and mixed‑use district language to align North St. Paul City code with state building code and the comprehensive plan; commissioners favored allowing limited multifamily in MU‑2 through a PUD and asked staff to prepare ordinance language and a public hearing.
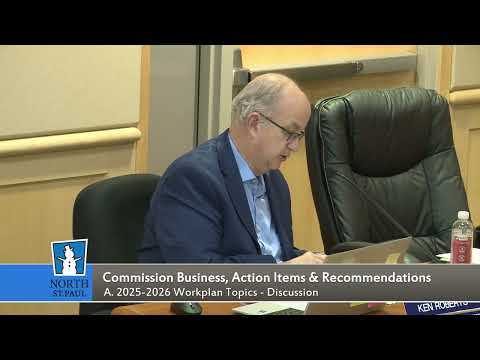
Ken Roberts, a member of city planning staff, presented a package of proposed changes to the city's zoning code aimed at aligning local definitions of housing types with the Minnesota State Building Code and state statutes. Roberts said the packet adds clarifying phrases such as "occupied for living purposes" and language requiring separate building services for townhouses where state code calls for it.
"I just took the words right out of the state statute," Roberts said. He told commissioners the edits are intended for consistency and to reduce ambiguity in enforcement and permitting.
Commissioners discussed the practical differences among townhouses, twin homes and duplexes, including ownership and parcel issues. One commissioner questioned whether the phrase "occupied for living purposes" was redundant in practice, noting some properties combine a business and residence but are regulated as home‑based businesses.
The meeting moved on to mixed‑use zoning. Roberts reviewed MU‑1 and MU‑2 district language and flagged references that no longer match the comprehensive plan. He asked whether the commission would consider allowing multifamily residential in limited MU‑2 areas. Commissioners debated requiring multifamily projects to proceed as Planned Unit Developments (PUDs) versus permitting them by right with density or floor‑area‑ratio (FAR) limits.
"It would give us potentially more housing options in limited areas, but that's worth talking about," Roberts said. Several commissioners said a PUD could provide an extra layer of review to negotiate setbacks, heights and parking, while preserving neighborhood context; others suggested density caps or maximum FAR as an alternative.
The commission also reviewed the downtown design manual, and Roberts identified an inconsistency: the zoning code allows mixed‑use buildings up to four stories (50 feet) while the design manual references a three‑story limit. Staff recommended initially updating the manual in‑house—text edits and new images—rather than hiring a consultant, to save money and allow future edits to be done internally.
Commissioners generally expressed support for the proposed code clarifications and for further study of limited multifamily options in MU‑2, with a leaning toward pursuing multifamily through a PUD process to allow site‑by‑site negotiation. Roberts said staff would prepare ordinance language in ordinance form and bring a public‑hearing date to the commission if the group formally agrees to proceed.
The commission did not take final action on any zoning ordinance at the meeting; the next step is for staff to prepare formal ordinance language and schedule a public hearing.