Get Full Government Meeting Transcripts, Videos, & Alerts Forever!
Get email alerts on the Future Land Use Town Center topic
No spam. Unsubscribe anytime.
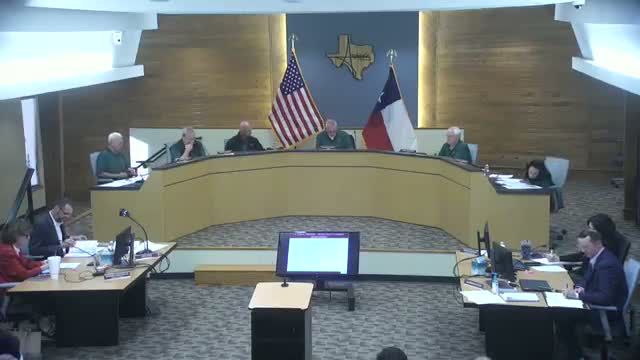
Argyle council approves future land use and rezones 10 acres for planned local retail with strict buffers and drainage conditions
Summary
After public hearings and neighborhood input, Argyle approved a future land use plan change and a Planned Development — Local Retail for a 10‑acre tract to support a town‑center concept, with new restrictions (no grocery/ATMs/gas sales) and buffer, height and drainage protections; council directed staff to scope a regional drainage study.
The Argyle Town Council voted to change the future land use and approve a Planned Development (PD‑Local Retail) zoning for a 10‑acre tract near FM 407 and I‑35 as part of a long‑range town‑center concept. Staff framed the action as a compromise between the comprehensive plan advisory committee’s recommendation and the Planning & Zoning Commission’s earlier denial; the PD gathers community input into stricter development standards to protect adjacent estate and residential neighborhoods.
Staff described the PD conditions that would prohibit several uses deemed too intense for the location, including convenience stores with gas, drive‑through banks and (by staff recommendation) a grocery store, armed forces recruiting centers and ATMs. The PD also sets a 60‑foot buffer on the east (estate/Manor Drive) side and a 50‑foot buffer on the west (Waterbrook) side, requires masonry walls to be located inside the buffer with green screening on the residential side, and imposes a one‑story or 20‑ft cap within 100 ft of the east property line. Staff said drainage is a central community concern and proposed a town‑funded regional drainage study to identify corrective infrastructure.
Manor Drive HOA president Jim Jurgens and several nearby residents spoke at the public hearings, repeatedly urging stronger drainage protections, a larger buffer (they requested 100 ft), limitations on restaurant hours and outdoor activities, and dark‑sky and noise controls. Jim Jurgens said he wanted assurances that “no building is going up until that’s resolved,” and staff and council responded that any development must not increase off‑site runoff and that the town would scope a drainage study and require on‑site solutions or drainage easements before final approvals.
After public comment and discussion, council approved the future land use plan amendment and the PD‑Local Retail zoning as presented, including the additional three use exclusions discussed that evening. Council and staff emphasized that site‑plan review, tree preservation enforcement and the drainage analysis will be the next steps to translate the PD standards into specific, enforceable site conditions.