Get Full Government Meeting Transcripts, Videos, & Alerts Forever!
Get email alerts on the Unified Development Code topic
No spam. Unsubscribe anytime.
Addison planning commission reviews consolidated Unified Development Code; debates EV charging, parking and impervious limits
Summary
At a Jan. 29 work session, Addison’s Planning and Zoning Commission reviewed a consolidated Unified Development Code draft presented by Clarion & Associates. Commissioners questioned an EV‑charging threshold, parking maximums/minimums, impervious‑cover limits and public‑notice rules; no formal action was taken.
Gabby, a consultant with Clarion & Associates, presented the town’s final consolidated draft of the Unified Development Code, saying the team is “nearing the finish line” on a rewrite intended to implement Addison’s comprehensive plan, simplify regulations and better align zoning, procedures and definitions across seven articles of the code.
The presentation walked commissioners through general provisions, administration and procedures, zoning districts (including a new M3 district for major corridors such as Addison Circle), an updated use table with new use types, development standards (parking, circulation, EV charging), landscaping and tree mitigation, building‑design and transition standards, lighting and a revised sign code with a new master sign‑plan review process.
Commissioners focused much of the discussion on three practical effects of the draft. First, the EV‑charging requirement applies to parking areas with 50 or more spaces, with a ratio of one charging space per 25 parking spaces. The Chair observed that “there is a requirement that they are not going to require an electrical charging space unless there is 50 spaces or more,” and several commissioners pushed for a lower threshold or a graduated approach (25–30 spaces or higher ratios once a threshold is met). Gabby and staff noted that many new multifamily projects are already planning higher EV provisions and that grant funding can help smaller properties add chargers.
Second, commissioners debated parking standards. The draft introduces a maximum parking cap for nonresidential uses (125% of the minimum) and expands parking alternatives including shared and off‑site parking and reductions near transit. Some commissioners argued for market‑driven or owner‑driven decisions and incremental reform; others warned that removing or sharply lowering minimums could harm ground‑floor retail in mixed‑use areas unless multimodal connections and transit access improve. Staff said the UDC generally lowers many minimums while adding flexibility and that deeper changes would depend on stronger multimodal infrastructure.
Third, impervious‑cover and nonconformity rules drew sustained attention. Commissioners asked how many existing properties would become nonconforming under proposed lot‑coverage and impervious‑surface limits (some districts propose higher or different limits than current code). Leslie, a town staff member, said planned developments covering about 40% of land will remain as‑is and that staff will conduct additional neighborhood‑level surveys to estimate nonconformity impacts; she also confirmed that some existing MXR limits currently sit at 60% and that the draft proposes a range of limits in different districts.
Commissioners also flagged several technical and clarity issues. A parkland‑dedication dollar value included in the draft reflects a consultant study adopted by council in November and will be amendable in future studies; staff agreed to provide the underlying study on request. A tree‑mitigation replacement ratio in the draft appears to contain a typographical error, which staff agreed to correct. Commissioners asked about the temporary‑signage section and numbering in the draft; staff said the section remains but moved, and that numbering errors will be fixed. Staff reiterated that state law constrains certain building‑material regulations and that building materials approved in the state building code remain acceptable.
On enforcement and implementation, staff said the town has expanded its code‑compliance team (now filling five positions), secured abatement funding in the current budget, and will use citations and contracted abatement when property owners do not comply; residents were asked to use the town’s “Fix It” app to report nonemergency code concerns.
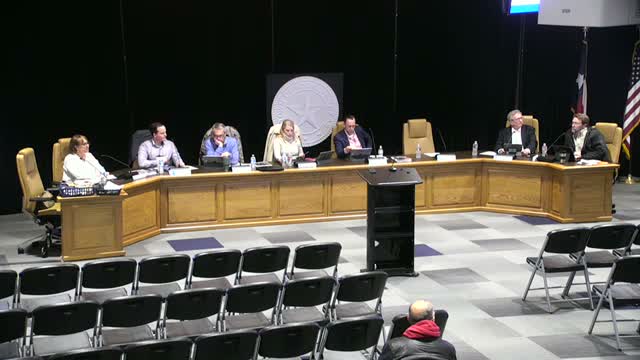
Staff outlined next procedural steps: the UDC adoption could be handled in a one‑step process (code adoption plus rezoning) or a two‑step process, the rezoning would create a new online zoning map and staff expects to provide notice consistent with state law (staff noted it is likely every property will receive notice because every property in Addison will be rezoned). The session was a special work session and involved discussion only; the Chair opened public comment, saw no speakers and closed the meeting without votes.
The commission asked staff to return with additional neighborhood impact analyses, corrected typographical and numbering errors, and the underlying parkland‑dedication study before the next formal hearing or adoption step.