Get Full Government Meeting Transcripts, Videos, & Alerts Forever!
Get email alerts on the Major Development topic
No spam. Unsubscribe anytime.
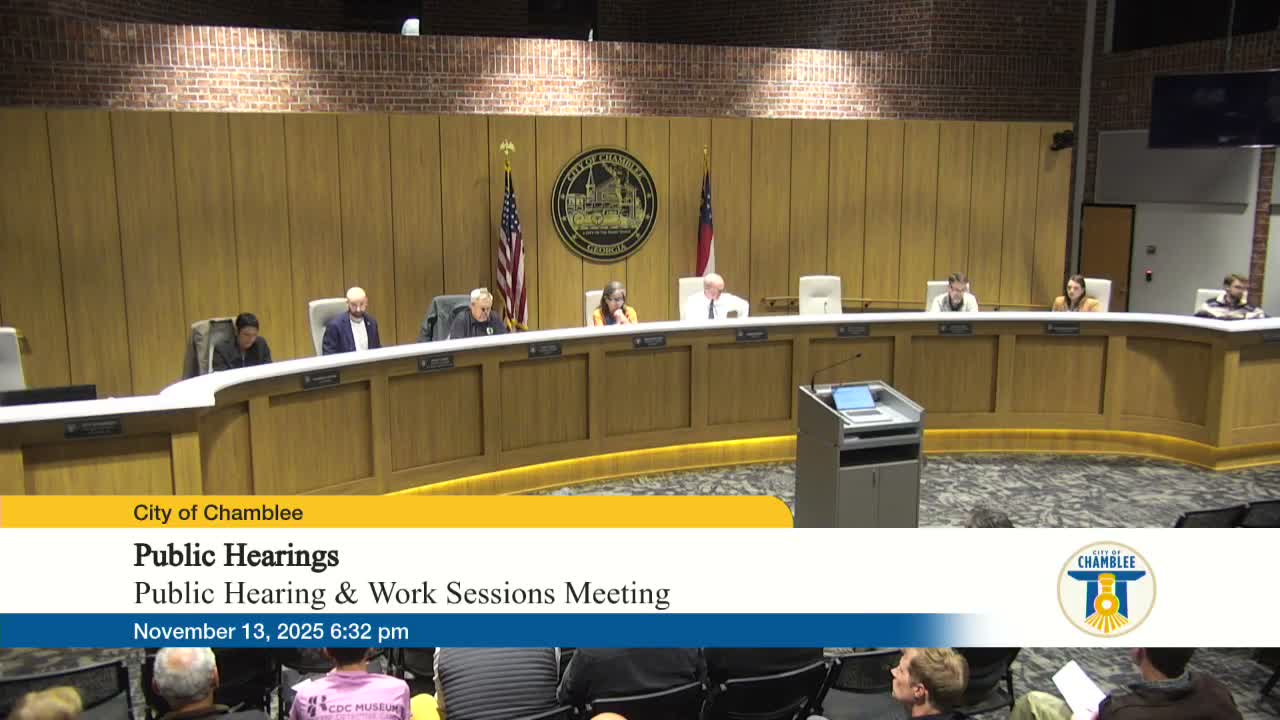
Chamblee council digs into concerns over 3535 Broad Street 'city center' plan; debate centers on internal road, height and tree preservation
Summary
Developers described plans for a major mixed‑use city center across from City Hall; council members expressed strong reservations about a driveway/fire-access road through the town-green, building height relative to City Hall sightlines, and preservation of mature trees, and asked for further analysis before votes.
Chamblee — Developers and staff told the City Council a planned 352,000-square-foot multifamily and 62,000-square-foot commercial project at 3535 Broad Street is intended as a “city center” and a catalyst for more downtown activity, but council members raised multiple design, safety and visual-impact concerns that left the project unresolved at the work session.
Greystar representative T.R. Clausen described the project as the product of a competitive RFP and a team approach and said the developer believes the package of variances and waivers (the applicant cited 74 total) are necessary to realize the vision. “We feel that everything — all 74 — are desperately needed in order to carry out the true vision for this project,” Clausen said.
Staff recommended denial of a subset of variances and waivers (including some streetscape and fence items) and approval of the remainder. But several council members repeatedly questioned a proposed vehicular access that cuts through the center of the site to provide retail visibility and fire-truck access. “This feels more like a bait-and-switch,” one council member said, arguing that prior concepting and the RFP envisioned a walkable center without a central driveway. Council members worried that mixing retail-facing pedestrian spaces with a vehicular turnaround and routine delivery traffic would undercut the pedestrian character the council sought when it approved the RFP.
Council discussion also focused on height and sightlines: staff said the project’s tallest point would be roughly 1,040 feet above sea level and that the property drops about 20 feet across the site; council members asked how the top of the new buildings would read from City Hall and whether the project would create a 'great wall' of building that dominates views from the civic campus.
Developers and the design team described measures to save existing canopy in a roughly 9,000-square-foot tree-save area and to add landscaping and underground stormwater detention, and they said they are coordinating with DeKalb Fire on life-safety access. But several council members asked for more precise elevation comparisons, additional staff analysis of topography-relative sightlines from City Hall, and a clearer plan for tree succession and replacement should roots be disturbed by construction.
The council did not vote on the application and directed staff and the applicant to return with elevation comparisons, clarifications on fire access and circulation, refined pedestrian-vehicle separation details and a tree-protection/replacement plan. Given the scale and multiple variances, several council members said they wanted more time to reconcile competing priorities of retail visibility, life-safety access, tree preservation and long-term urban design.