Get Full Government Meeting Transcripts, Videos, & Alerts Forever!
Get email alerts on the Housing Development topic
No spam. Unsubscribe anytime.
Council debates 61‑unit mixed‑income Hardy Avenue development over traffic, design and waiver requests
Summary
A developer told the Chamblee City Council the 61‑unit mixed‑income project at 3380 Hardy Avenue is transit‑proximate and financially requires several variances; neighbors raised traffic, flooding and parking concerns and staff recommended approval of the DCI with conditions while denying several variances and waivers.
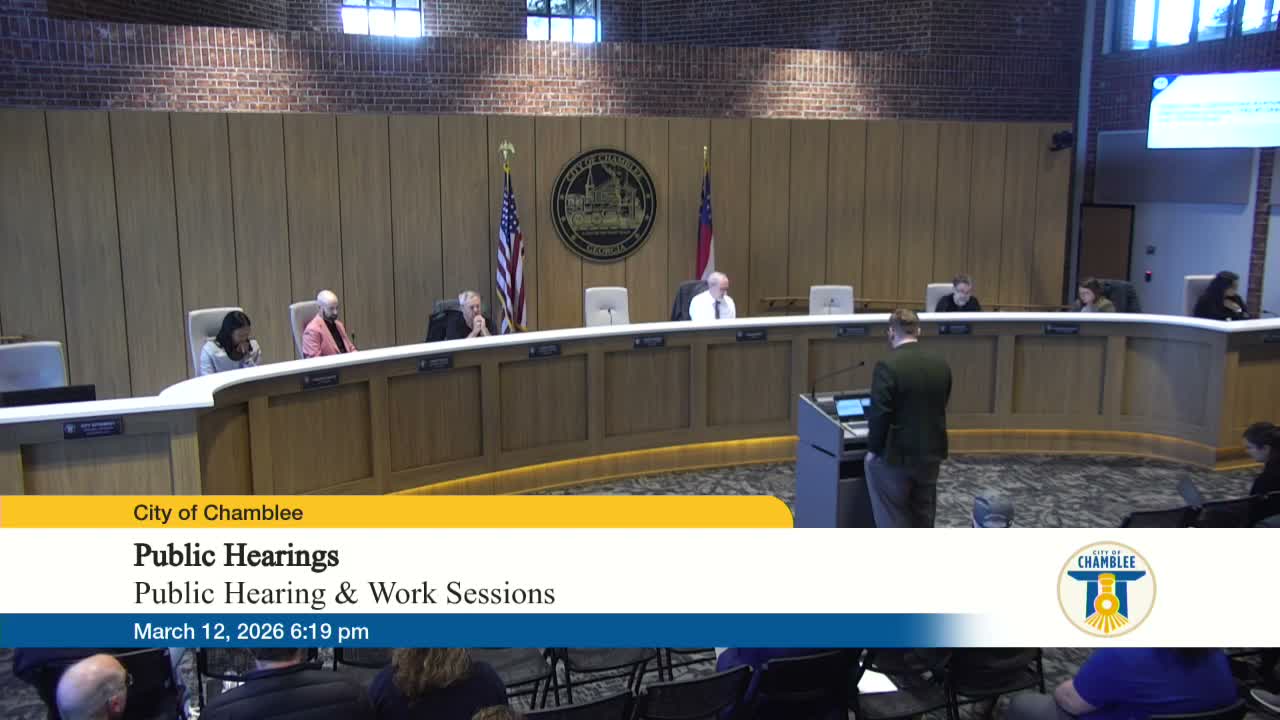
The City of Chamblee heard a detailed presentation March 12 about a proposed four‑story, 61‑unit mixed‑income development at 3380 Hardy Avenue and two adjacent parcels.
Planning staff told council the project would remove two existing residential structures on 1.8 acres and deliver 61 units — 34 one‑bedroom, 22 two‑bedroom and 8 three‑bedroom — with 81 on‑site parking spaces and about 20 percent open space. Staff recommended approval of the development‑of‑community‑impact (DCI) request subject to conditions but recommended denial of several variances and multiple waivers, saying some requested relief did not meet the hardship standard in the UDO.
Josh Marks, the applicant with Regent Partners, told council the developer needs flexibility on a number of items to make the project feasible. "To not be able to do that would render the project infeasible," Marks said of the request to use Type‑V wood‑frame construction rather than heavier, more expensive materials. He also asked the council to allow reduced masonry and to accept the project's proposed green‑building level, saying higher certification costs would jeopardize viability.
Neighbors and local residents urged caution. "If y'all approve this, y'all are out of control," said Ronnie Mayer, a nearby property owner, arguing the neighborhood's infrastructure and roadways could not absorb more traffic. Resident Eric Johnson acknowledged the need for workforce housing but warned the proposed scale and number of variances would alter neighborhood character and worsen existing parking and circulation issues.
Council members pressed both sides on traffic and safety. Staff referenced the trip‑generation report provided in the DCI submittal, saying the project is estimated to generate about 200 daily trips, with 24 additional morning‑peak trips and 31 additional evening‑peak trips; staff noted the threshold to require a full traffic impact analysis is 1,800 daily trips. Several council members said they remain concerned that the trip‑generation methodology can understate local safety effects on narrow residential streets and asked for further attention to vehicle access and egress at the single proposed entrance on 4th Street.
The presentation also identified eight variance requests (including reductions in balcony requirements, reduced masonry percentages, and exceptions for building placement and retaining‑wall heights) and nine waivers related to landscape strips, driveway spacing, utility requirements and siding materials. Staff recommended denial of variances 1, 2 and 5 and several waivers, while recommending approval of others and attaching conditions should council approve the DCI.
Marks said Regent Partners expects to own and manage the community long term and described the siding and material choices as matters of durability and warranty. "We are going to be owning this community long term," he said, adding the firm uses third‑party management and has other affordable housing projects in the region. He said balconies were requested mainly to reduce noise intrusion and that window/door selections affect interior sound ratings.
The council did not take a final vote on the DCI during the hearing; the matter remained under consideration pending any motions, additional conditions or return to a formal docket.
The council requested that staff and the applicant provide additional information on traffic mitigation options, the trip‑generation assumptions and design adjustments that could reduce neighborhood impacts. The public record for the item will include the staff report, trip‑generation pages referenced at the hearing and the applicant's site and elevation plans.