Get Full Government Meeting Transcripts, Videos, & Alerts Forever!
Get email alerts on the Land Use Neighborhood Plan topic
No spam. Unsubscribe anytime.
Taylor council denies Trenton Village neighborhood plan after residents raise density, parking and flooding concerns
Summary
The city council voted to deny Ordinance 2026‑15 (Trenton Village), a proposed neighborhood plan for about 39.34 acres that would have added roughly 292–293 townhomes and commercial space; councilmembers and dozens of residents said the plan’s density and infrastructure impacts are inconsistent with surrounding single‑family neighborhoods.
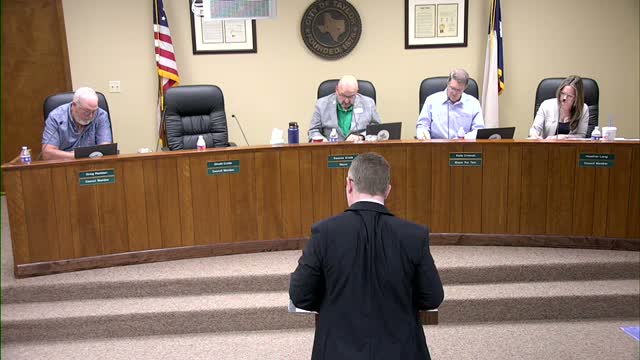
The Taylor City Council on April 9 denied Ordinance 2026‑15 — the Trenton Village neighborhood plan — after residents and councilmembers said the proposal was too dense, raised parking and flooding concerns and clashed with surrounding single‑family character.
Staff told the council the plan covered roughly 39.34 acres near North Drive and Carlos G. Parker Boulevard and proposed about 293 townhomes plus about 95,000 square feet of commercial space and a trail extension. The presentation noted several requested code warrants — including parking in civic space and a reduced block length — and said Planning & Zoning had not issued a positive recommendation (the commission vote was 3–4 in favor of disapproval).
Several residents who live near the site urged the council to scale the project down. “This is going to be exactly what I tried to get away from when I moved back to Taylor from Austin,” said Griffin Teckerman, who said he is on the neighborhood association board and warned about inadequate parking and narrow streets. Michael Aplin, who said he was not within the formal 200‑foot notice zone, called the plan “hugely dense” compared with nearby developments. Bonnie Kadirka, who lives within 200 feet, said the townhome sizes and parking layouts would devalue surrounding custom homes and could cause flooding and traffic problems near the elementary school.
Oscar Herrera, speaking for the developer, said the neighborhood plan is an early, conceptual step in a multi‑phase process and that detailed traffic, utility and public‑improvement plans would come later as the project advances. He said initial checks of city utilities had been performed and that more detailed reviews will be part of the subdivision and public‑improvement phases.
Council members raised similar concerns. One councilmember said the proposal does not meet the “modest” infill standard in the comprehensive plan, and another suggested changing much of the residential area to P3 zoning rather than the P5/P4 mix the applicant requested. The mayor pro tem moved to deny the ordinance, the motion was seconded and the council recorded a 4–0 vote to deny Ord. 2026‑15.
Council officials and residents said the denial does not bar the developer from returning with a revised plan; it signals the council’s preference for lower density and different zoning allocations in that area. The council did not take final action on any rezoning that night beyond the denial of this plan.
The council recorded that Planning & Zoning’s review and future subdivision‑level work would remain the appropriate forums for technical adjustments if the applicant chooses to redesign the project.