Get Full Government Meeting Transcripts, Videos, & Alerts Forever!
Get email alerts on the Rezoning Pud 195 topic
No spam. Unsubscribe anytime.
Council approves first reading for large PUD along State Highway 195 with conditions and direction to allow more commercial
Summary
The City Council approved on first reading a planned unit development rezoning for about 85 acres along State Highway 195, allowing mixed-use commercial frontage, multiple residential product types, and a regional trail connection; council asked staff to return language at second reading to add flexibility for commercial acreage.
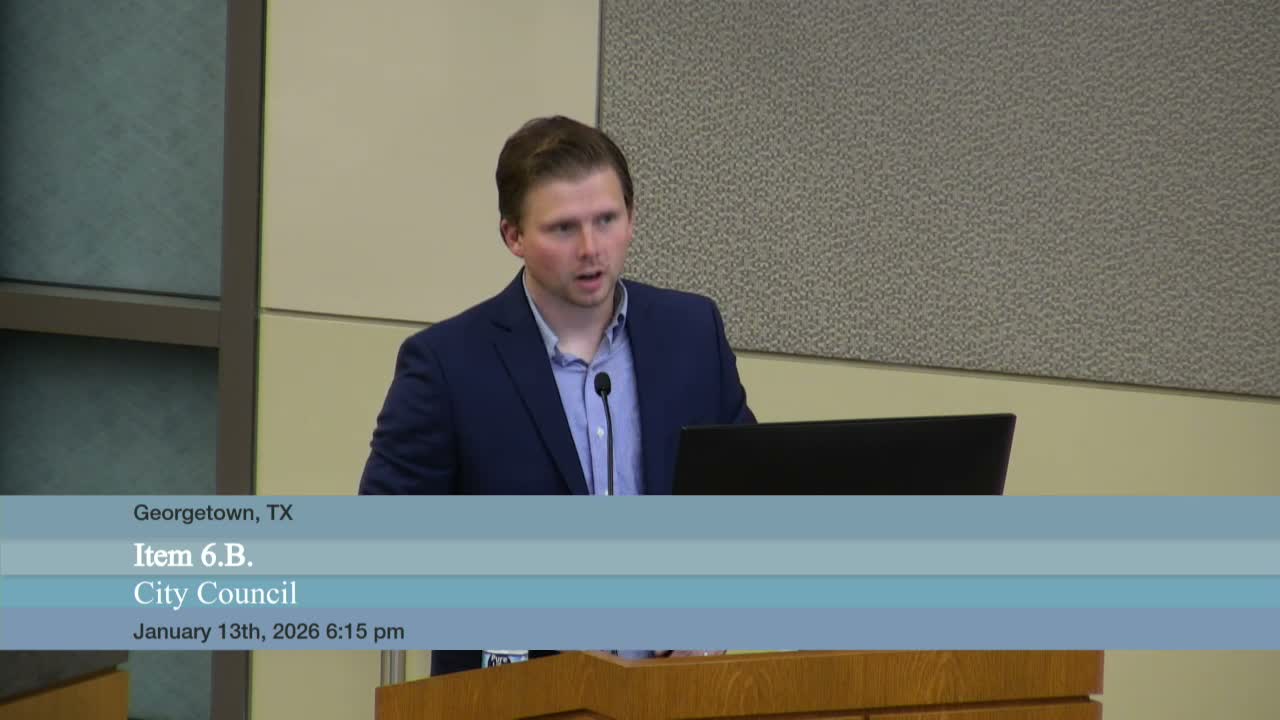
City of Georgetown council members voted to approve on first reading a rezoning that would convert roughly 85 acres along State Highway 195 into a planned unit development (PUD), as presented by Ryan Clark of the Planning Department. The proposal covers a site just north of the I‑35/195 intersection and is associated with the Crosspoint Business Park development by Jackson Shaw.
Clark said the PUD would provide a commercial frontage along the highway and a “traditional neighborhood” residential layout behind it, with alley-loaded streets and a mix of product types. He told the council the plan proposes up to 425 residential units and requires a minimum of 40% individually platted single‑family units and at least 10% townhomes; it also limits a denser courtyard‑apartment product to a central block adjacent to the commercial zone (up to 45 feet and 20 units). The development would construct a regional trail connection to the Dryberry Creek trail system and include green belts intended to preserve trees and provide public open space.
During council questions, staff and the applicant clarified access and parking assumptions, confirmed Transportation reviewed trip estimates and found proposed street sections supported the concept, and said staging would accommodate timely provision of utilities. Mark Baker of SCC Planning, representing the applicant, said the concept shows roughly 14 acres of commercial area when counting easements and confirmed the PUD includes revisions requested by Planning & Zoning (including an 8‑foot privacy fence and building height/location limits recommended by the commission).
Resident Joel Thomas, whose property abuts the site, told the council staff and the applicant had addressed his concerns by extending the 8‑foot privacy wall and adjusting setbacks; he said those changes made him comfortable with the project as proposed. Earlier in the meeting, a councilmember had asked for language to allow greater commercial flexibility in the hatched area discussed in the presentation; the council approved the PUD on first reading with direction to staff to bring back changes at second reading to permit more commercial if needed.
A councilmember moved approval and asked staff to return language at the second reading to increase commercial flexibility; that motion was seconded and passed unanimously for first reading. The item will return for second reading on January 27.
The presentation and council discussion focused on site layout, trail and connectivity commitments, minimum housing product mixes, and tree preservation. Several technical questions about turn movements, internal driveway configuration, and the exact commercial acreage were answered by staff and applicant representatives who said final figures would be refined in the site plan process.
What comes next: staff will draft the revised language reflecting the council’s direction on commercial flexibility and present the ordinance for a second reading at the council’s scheduled January meeting.