Get Full Government Meeting Transcripts, Videos, & Alerts Forever!
Get email alerts on the Land Use Development topic
No spam. Unsubscribe anytime.
Chamblee design review board forwards conditions for 320‑unit Century Boulevard development
Summary
The Design Review Board reviewed PZ20261644, a proposed five‑story, 320‑unit mixed‑use development at 1900–1901 Century Boulevard, and voted 3‑0‑0 to forward five design‑related recommendations — including creek cleanup where allowed, moving a dumpster, added landscaping, improved pedestrian connections and a vehicular entrance review — to the mayor and city council.
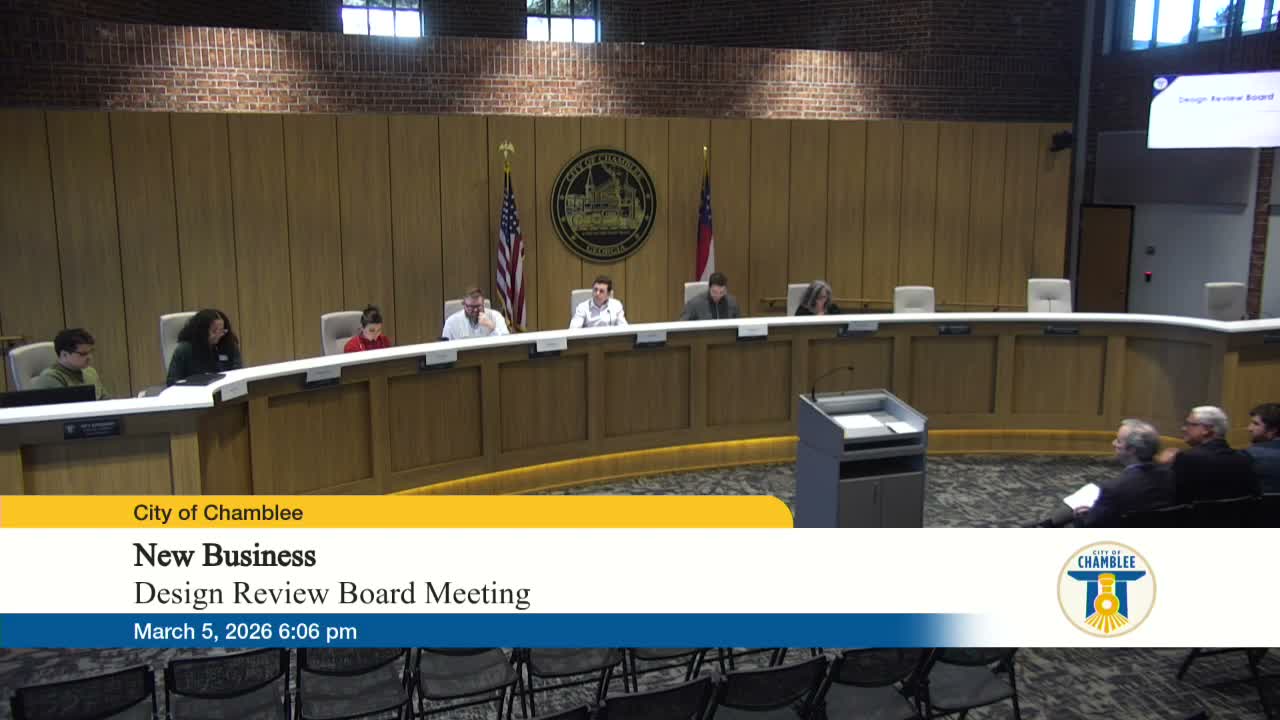
The Chamblee Design Review Board on March 5 considered PZ20261644, a proposed five‑story, mixed‑use development at 1900–1901 Century Boulevard, and voted 3‑0‑0 to forward five design recommendations to the mayor and city council.
Deputy Director Luisa Tovar opened the meeting and explained the board’s advisory role. City staff presented the application, describing two parcels totaling 15.736 acres in the Mixed Use Business Center (MUBC) zone and a proposal for 374,400 square feet of development. The project would include three five‑story buildings, approximately 320 residential units, 10,200 square feet of ground‑floor commercial space and about 530 surface parking spaces.
City staff summarized the zoning requests and site constraints: “The request is for a development of community impact and 6 variances and 9 waivers,” staff said, and noted proposed retaining walls ranging from 2 to 7 feet, building materials including brick and stone veneer, and an average building height of about 63 feet, 8 inches.
Applicant counsel Alex Brock, representing Alliance Residential, said the project would reduce impervious cover in the floodplain and provide stormwater treatment where none exists today. “We are removing approximately 25,160 square feet or 0.578 acres of impervious area from the flood plain and 676 square feet of impervious area from the stream buffers,” Brock said, adding that removed pavement would be replaced with pervious landscaping and new water‑quality measures.
Brock also described a requested variance to reduce the MUBC‑required 40‑foot zoning buffer adjacent to the single‑family neighborhood to 30 feet to allow internal access and dumpster placement, and said the project proposes roughly 53.8% open space on the north parcel and about 50.3% on the south parcel.
Architect Eric Brock described material choices and massing intended to create a gateway along Century Boulevard, noting a palette of granite stone, two colors of brick and fiber‑cement detailing.
During board questions, members raised technical and design concerns including the location and cladding of retaining/foundation walls, the viability of ground‑floor retail, the proximity of dumpster enclosures to property lines and neighboring uses, pedestrian connectivity to the Peachtree Creek Greenway, and safety and access at the western vehicular entrance. The applicant confirmed an existing drive interconnects to the adjacent property (used in part to access an existing dumpster near the MedVet building) and said some changes — such as improving a dirt path to a concrete sidewalk on the applicant’s property — were feasible.
Board members discussed creek cleanup and limits imposed by permitting. One board member asked the applicant to pursue only cleanup work that would not require additional land‑disturbance permits; staff and the applicant agreed cleanup limited to removal of trash and fallen trees (where allowed by the Unified Development Ordinance) would be appropriate. Board members also requested stronger evergreen screening along the north edge adjacent to a dog park and consideration of adjustments to landscape islands so that a dumpster could be located at least 5 feet from the northwest property line.
Staff read five recommended conditions for the record, which the board then approved to forward to the mayor and city council. The conditions, read into the record by a staff member, included: (1) explore possible connectivity to the Peachtree Creek Greenway and accommodate connection to a future right‑of‑way if feasible; (2) provide basic cleanup of the portion of Peachtree Creek on the property to the extent permissible under the UDO without triggering variances (removal of trash and fallen trees); (3) move the northwest dumpster to be a minimum of 5 feet from the property line; (4) add additional landscaping to the northern buffer and improve pedestrian connectivity; and (5) review and improve the far‑left vehicular entrance for safety and access. As staff read the recommendations, a board member moved to “approve conditions as read by Matt Adams,” a colleague seconded, and the vote passed 3‑0‑0.
The board’s recommendations are advisory; any variances or waivers and final design or permitting approvals will be decided by the mayor and city council and by city permitting processes. The board adjourned after the vote.
Key next steps: the recommendations will be included in the staff packet sent to the mayor and city council for their consideration; the applicant will proceed with required permit filings and any further design revisions required by subsequent review.