Get Full Government Meeting Transcripts, Videos, & Alerts Forever!
Get email alerts on the Zoning Roundup topic
No spam. Unsubscribe anytime.
Council reviews multiple zoning variance requests — dumpsters, roof sign and parking waivers among items recommended by staff
Summary
At the Dec. 11 work session, planning staff recommended approval with conditions for multiple variance requests including dumpster placement at Pierce Drive and Chamblee Dunwoody Road, a roof sign variance and selective parking waivers for a flight‑school site; applicants and nearby residents raised design, access and safety concerns.
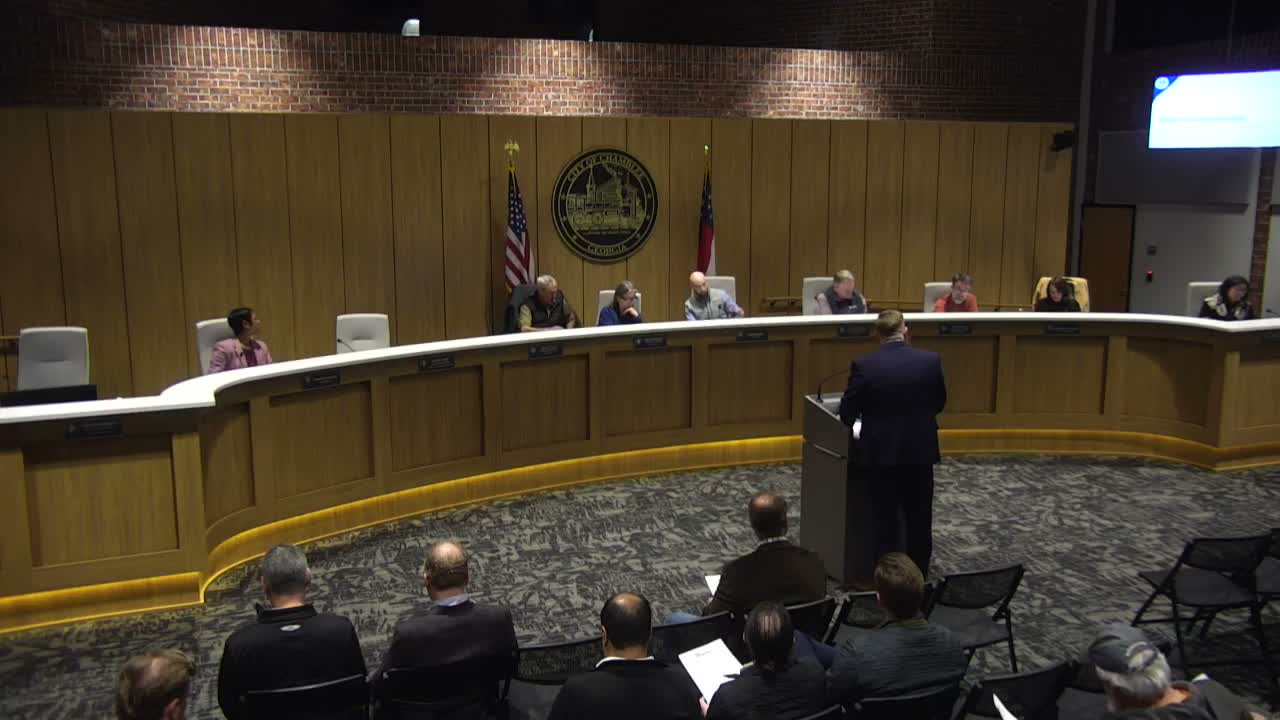
Several zoning applications were the subject of public hearings at the Dec. 11 Chamblee work session, and planning staff presented findings and conditions for multiple cases.
For PZ20251574 (3641 & 3643 Pierce Drive), Matt Adams, Planning and Development Director, told council that the property’s primary building sits at the property line and leaves no rear yard for a compliant dumpster location, so staff recommended a variance to allow a side‑yard dumpster with a six‑foot enclosure and a condition requiring confirmation of access permission from the neighboring driveway owner.
At PZ20251587 (3645 Chamblee Dunwoody Road), staff likewise recommended approval with two conditions for a medical office on a corner lot whose slope and building placement prevent construction of a rear-yard enclosure; the staff suggested masonry construction but the applicant’s representative, Alice Price, requested allowance for a wooden enclosure to better match proposed future building updates.
The council heard a roof‑sign variance request (PZ20251593) for a converted 1960s residence where facade space for conventional signage is limited; staff recommended approval given visibility constraints.
At 1974 and 1980 5th Street (PZ20251599), staff recommended approval of two variances (ADA parking placement and permeable pavers) and one waiver (landscape islands) while recommending denial of requests to remove striping, remove wheel bumpers and waive a pedestrian walkway connection. Applicant representatives argued permeable pavers will improve stormwater performance and that wheel bumpers and striping can damage pavers or be structurally challenging; a nearby resident urged that the finished area avoid painted parking lines and that on‑street parking not obstruct emergency vehicles.
Where applicants requested relief for operational safety or design flexibility, council asked them to bring clearer mitigation plans back before the final vote. No final council votes on these zoning items were taken in the work session.