Get Full Government Meeting Transcripts, Videos, & Alerts Forever!
Get email alerts on the Residential Addition topic
No spam. Unsubscribe anytime.
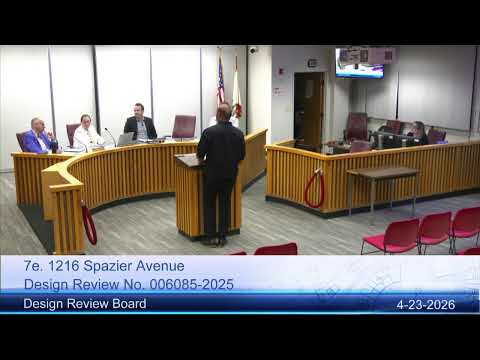
Board approves second‑floor addition at 1216 Spazer Avenue with one design consideration
Summary
The DRB approved a 543‑square‑foot second‑story addition at 1216 Spazer Avenue, finding the modest addition compatible with the one‑story neighborhood; the board asked the applicant to consider adding small windows to balance a blank upper wall.
Staff presented a second‑story addition at 1216 Spazer Avenue and recommended approval with no conditions. The proposal adds roughly 543 square feet to the rear of an existing one‑story house, raises the height from about 16 feet to 24 feet 2 inches and retains existing setbacks and site planning.
Applicant representative Marti Gartunyan said the addition provides two master bedroom suites while preserving the first‑floor layout and existing stucco appearance. The designer explained the exterior stair is intentional to avoid counting enclosed stair area toward the floor‑area ratio limit.
Board members called the design modest and appropriate for the block. One board member suggested, as a consideration rather than a requirement, adding small clerestory or bathroom windows on a left‑side upper wall to better balance the elevation. The board voted unanimously to approve the addition with that single consideration.
Next steps: Applicant to proceed with permits and may choose to incorporate the optional smaller windows during final design.