Get Full Government Meeting Transcripts, Videos, & Alerts Forever!
Get email alerts on the Land Use topic
No spam. Unsubscribe anytime.
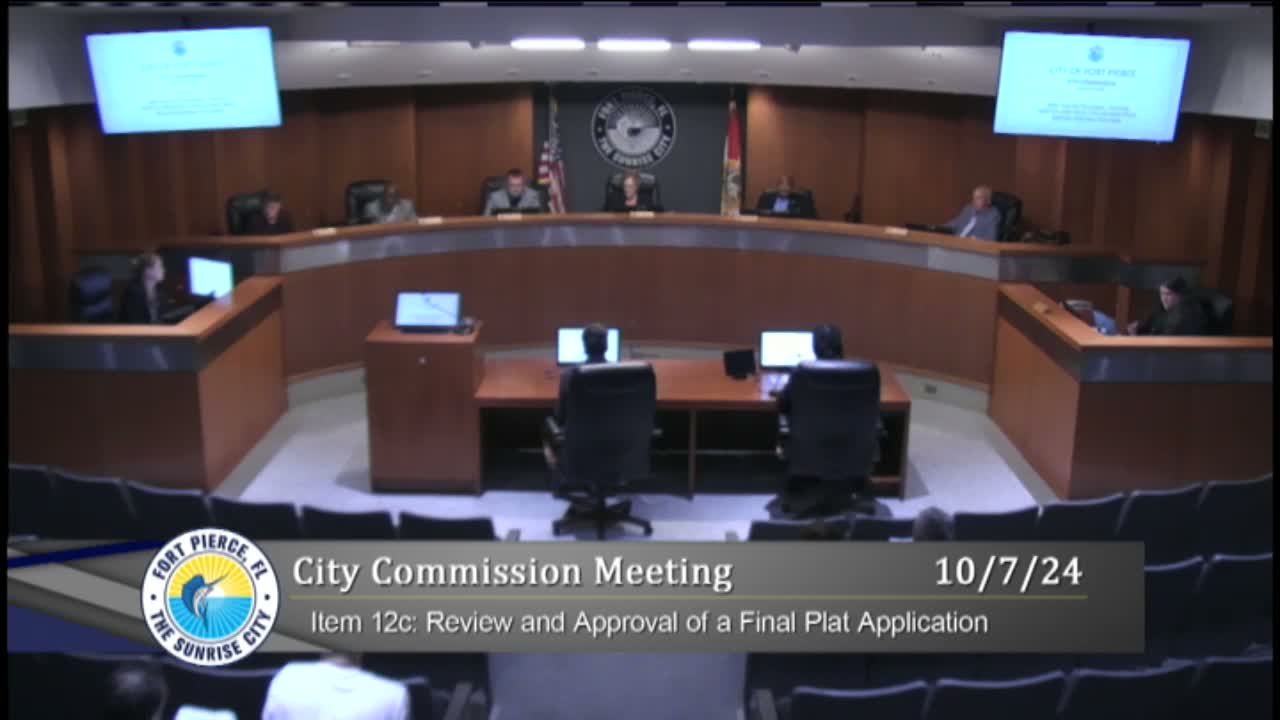
Fort Pierce approves final plat for Gator Trace townhomes, contingent on original bond documentation
Summary
Commissioners approved a final plat to subdivide parcels at 4150 and 4200 Gator Trace Road into 67 townhome lots, with staff conditions requiring original bond mylars and clarified engineering documents before recording.
The Fort Pierce City Commission voted unanimously Oct. 7 to approve a final plat application for the Gator Trace on the Greens townhome development, allowing the subdivision of two parcels at 4150 and 4200 Gator Trace Road into 67 platted residential lots subject to staff conditions on bond documentation.
A planning staff presentation said the site, about 6.94 acres in the Gator Trace planned unit development, is consistent with the comprehensive plan and zoning for medium‑density residential, and that the planning board had unanimously recommended approval at its Sept. 9 meeting. Staff recommended approval with two conditions: submission of two mylars with appropriate signatures and remittance of specified engineering documents to the city’s engineering department prior to endorsement and recording.
Planning staff and the engineering department flagged discrepancies in bond paperwork: records showed several bond issuances and riders with values described in the staff presentation as increasing from approximately $872,000 to $1,213,013. Staff asked the applicant to resubmit the original, signed bond documents so the city can verify the current, binding bond amount.
Applicant Rasim Senar and a property owner who spoke at the hearing said they had submitted bond papers in September and asked staff to check for them. “I dropped the bond papers personally on September 6,” the owner said, asking staff to verify receipt. Staff said they would follow up and verify whether the originals are on file and safe.
Commissioner Broderick confirmed that the proposed 67 units complied with an existing 2007 development agreement that limits the project to 67 units. After questions and the applicant’s presentation on unit sizes, elevations and landscaping (including golf‑ball screening along the perimeter), Commissioner Broderick moved to approve with the two staff conditions; the motion passed on a unanimous roll‑call vote.
What’s next: Staff will verify original bond documents, secure executed mylars and recording requirements, and the engineering department will clear the listed items before the city will endorse and record the plat with the clerk.