Get Full Government Meeting Transcripts, Videos, & Alerts Forever!
Get email alerts on the Facilities Planning topic
No spam. Unsubscribe anytime.
City staff outline cramped City Hall, commission architect study and schedule a tour
Summary
Staff briefed council on City Hall space constraints — staff growth, lack of meeting and private spaces, parking and security issues — and proposed an architect-led study and an immediate site tour to inform short- and long-term options.
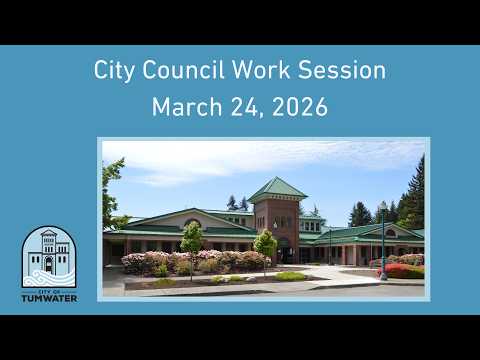
City staff opened a City Hall briefing at the March 24 work session, describing a decades-long growth in staff and services that has left the historic 1987 City Hall constrained for modern operations.
Staff said City Hall originally served a population of about 8,500 with 63 full-time employees; it now houses 113 City Hall staff within a citywide staff of roughly 255 and serves a community of about 27,000. The speaker described crowding that affects private HR conversations, limited public meeting capacity, insufficient conference and wellness space, and parking constraints that make after‑8:30 a.m. access difficult. Staff said short-term options include renting other facilities for displaced departments (Parks & Rec was identified as offsite), while the city has contracted an architect to begin initial space planning and is prepared to do a deeper financial analysis of rental costs, vacancy and the cost of renovations.
Council requested follow-up: cost and scope of current rental arrangements, a full financial analysis of potential moves, vacancy and FTE numbers (staff cited 275 approved FTE with about 20 vacancies), and options for immediate, mid- and long-term responses. Staff said the council tour would start with upstairs City Hall spaces, then move through the police department area to give members on-the-ground context for future decisions.