Get Full Government Meeting Transcripts, Videos, & Alerts Forever!
Get email alerts on the Commercial Addition Variance topic
No spam. Unsubscribe anytime.
Commission approves Curtis Flooring addition after finding narrow lot creates hardship
Summary
Philomath commissioners approved a 540‑sq‑ft showroom addition and associated variances for Curtis Flooring at 921 Applegate, finding the narrow lot and adjacent nonconforming building create a site‑specific hardship and imposing conditions including a title report and revised landscaping plan.
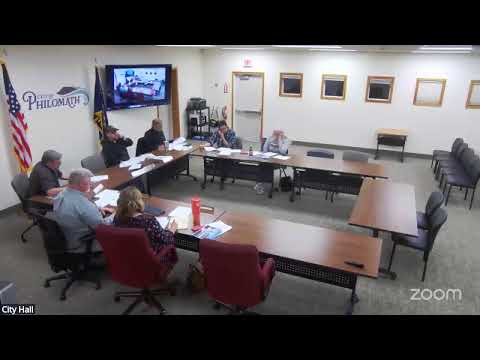
The Philomath Planning Commission approved a package of applications allowing Curtis Flooring to add a 540‑square‑foot showroom at 921 Applegate Street, granting variances for setback and landscaping after concluding the constrained lot and adjacent buildings create a site‑specific hardship.
Staff presented the major‑modification, Class C variance, and floodplain applications and recommended denial of the variance package because the original record did not fully demonstrate three of six variance criteria. Staff noted the addition complies with many site‑design standards but flagged issues: whether the hardship is site‑specific, whether it is self‑imposed, and whether the requested variances are the minimum necessary.
Applicant Kyle Curtis showed photos and measurements of the Applegate corridor and said the existing building to the west (built to the sidewalk) obscures visibility; he argued that without the forward addition his retail showroom would go unseen by passing motorists and that the change is necessary for business survival. Curtis said the proposal leaves roughly 3 feet 9 inches between the proposed front wall and the public sidewalk (the narrow remainder includes city right‑of‑way) and that he intends to landscape and maintain the frontage. He also said he employs four people plus himself.
No outside public testimony was submitted. Commissioners discussed several options — leaving the record open, continuing the hearing, or making findings at the meeting — and the applicant waived the 7‑day post‑hearing written submittal period. After questioning staff and the applicant on alternatives and potential site plan edits (shortening the addition, revised pedestrian access to the front door, and the possibility of meeting the 20% landscape requirement through on‑site revisions or adjacent vacated alley credits) the commission moved through separate findings: it found the hardship was not self‑imposed and that the hardship was site‑specific. The commission also found the requested variances represent the minimum necessary to address the hardship, and then approved the linked applications with conditions.
Conditions include requiring a title report or legal description to confirm lot area prior to building permit issuance, submission of a revised site plan that demonstrates required landscaping (the applicant indicated willingness to meet 20% as a condition), and standard engineering reviews for stormwater, right‑of‑way overhangs and signage during building permit review. The motion passed by voice vote; the decision may be appealed to the City Council within 21 days.
Commissioners noted the approval balances the city’s long‑term goal to improve street‑fronting commercial character with a pragmatic view of existing nonconforming buildings that limit visibility on small downtown lots.